
 Sold Conditional
 1268 Glenmore Avenue, Kingston, ON K7M 5E8
37 - South of Taylor-Kidd Blvd · Kingston · ON
About this property
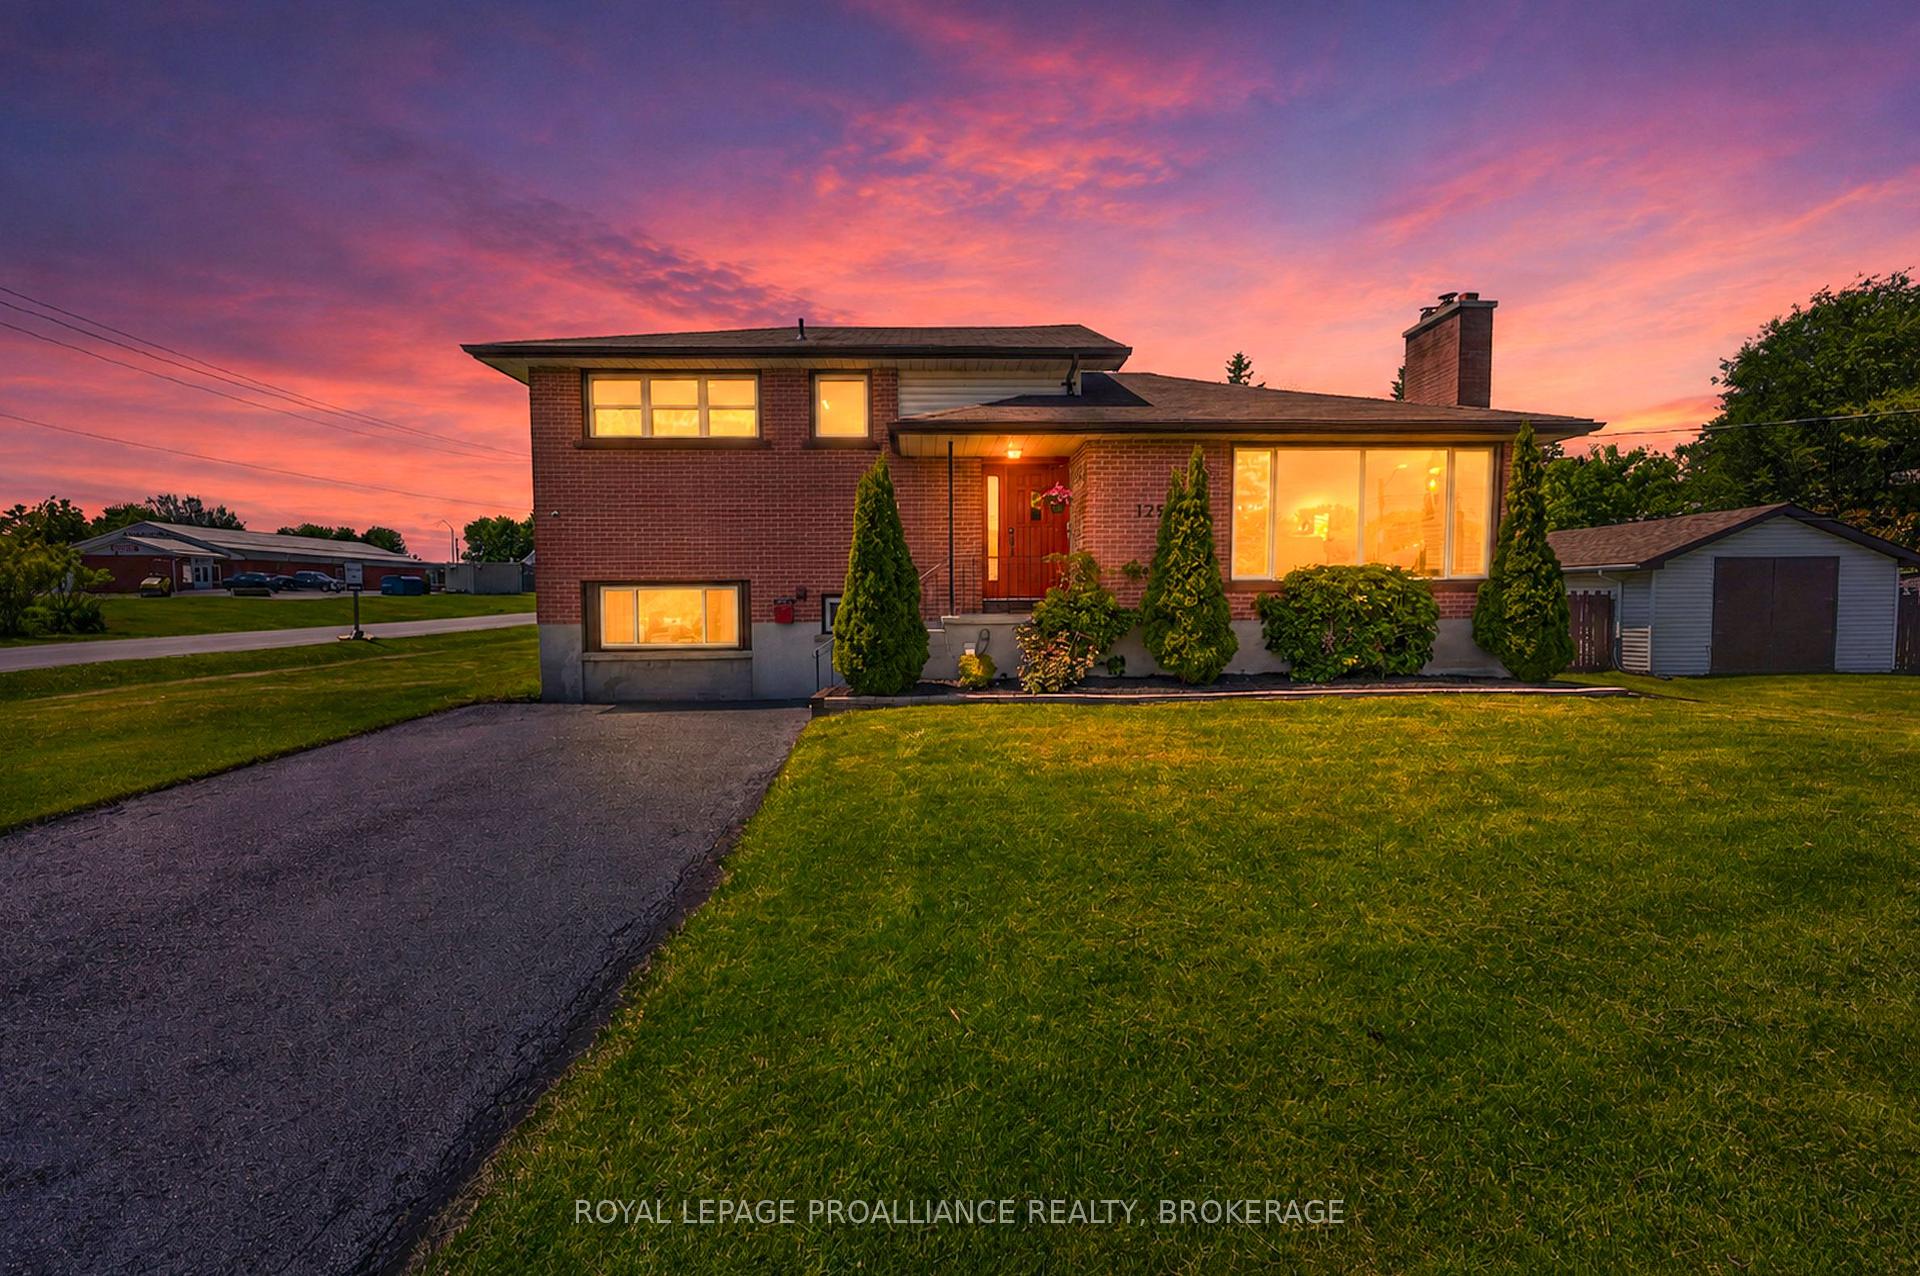
It's Pool time! Set on a large, private corner lot in Kingston's west end, this beautiful, bright 4-bedroom and 2-full bath all brick Side-split makes the most of both indoor and outdoor space! The backyard features a cement patio for entertaining, a fenced in-ground pool and a separate green space ideal for summer gatherings. A detached garage (approx. 375 sqft.) provides excellent space for the hobbyist, storage needs, a workshop, or to store all of the seasonal equipment. With a fresh, modern vibe and oversized windows bringing in plenty of natural light throughout, the interior space offers an incredible layout for families or even those looking for separate teen space or in-law suite potential. Just a short drive to Lemoine Point, Parrot's Bay, shopping and everyday amenities, and with a host of recent updates and home maintenance already checked off, you can focus on settling in and enjoying those hot summer days poolside!
Property details
- MLS® Number
- X13432030
- Status
- Active Under Contract / Sold Conditional
- Transaction
- For Sale
- Property Type
- Residential Freehold
- Property Subtype
- Detached
- Bedrooms Above Grade
- 4
- Kitchens
- 1
- Living Area Range
- 1500-2000
- Lot Size
- Feet
- Lot Width
- 111.26
- Lot Depth
- 134.90
- Taxes
- $3,864
- Tax Year
- 2026
- Garage
- Detached
- Parking Spaces
- 6
- Parking Total
- 7.00
- Heating
- Forced Air / Gas
- Cooling
- Central Air
- Basement
- Unfinished
- Sewer
- Sewer
- Direction Faces
- West
- Cross Street
- Princess St /Collins Bay Rd
- Directions
- From Princess Street, head South on Collins BayRoad, turn left onto Glenmore Avenue.
- Occupancy
- Owner
Interior Features
- Interior
- Built-In Oven, Carpet Free, Central Vacuum, Countertop Range, In-Law Capability, Sump Pump, Water Heater Owned, Workbench
- Security
- Alarm System, Carbon Monoxide Detectors, Cold Alarm, Smoke Detector
Exterior Features
- Exterior
- Deck, Patio
- Other structures
- Fence - Full
- Pool
- Inground
Building & Construction
- Style
- Sidesplit 3
- Construction
- Brick, Vinyl Siding
- Foundation
- Block
- Roof
- Asphalt Shingle
- Approximate age
- 51-99
Parking & Garage
- Garage
- Detached
- Parking features
- Private Double
- Parking spaces
- 6
- Parking total
- 7.00
- Covered spaces
- 1
Community & Neighbourhood
- Property features
- Fenced Yard, Golf, Marina, Public Transit, School, School Bus Route
- Cross street
- Princess St /Collins Bay Rd
Utilities & Services
- Sewer
- Sewer
Location
Property History
- Listed
- June 11, 2026 3:40 pm
- Listing updated
- July 15, 2026 9:15 pm
- System updated
- July 15, 2026 9:15 pm
- Photos changed
- June 11, 2026 3:57 pm
- Media changed
- June 18, 2026 7:56 pm
- Imported locally
- July 15, 2026 6:00 pm