
 New
New 405 Pumpkin Pass, Hamilton, ON L0R 1C0
Binbrook · Hamilton · ON
About this property
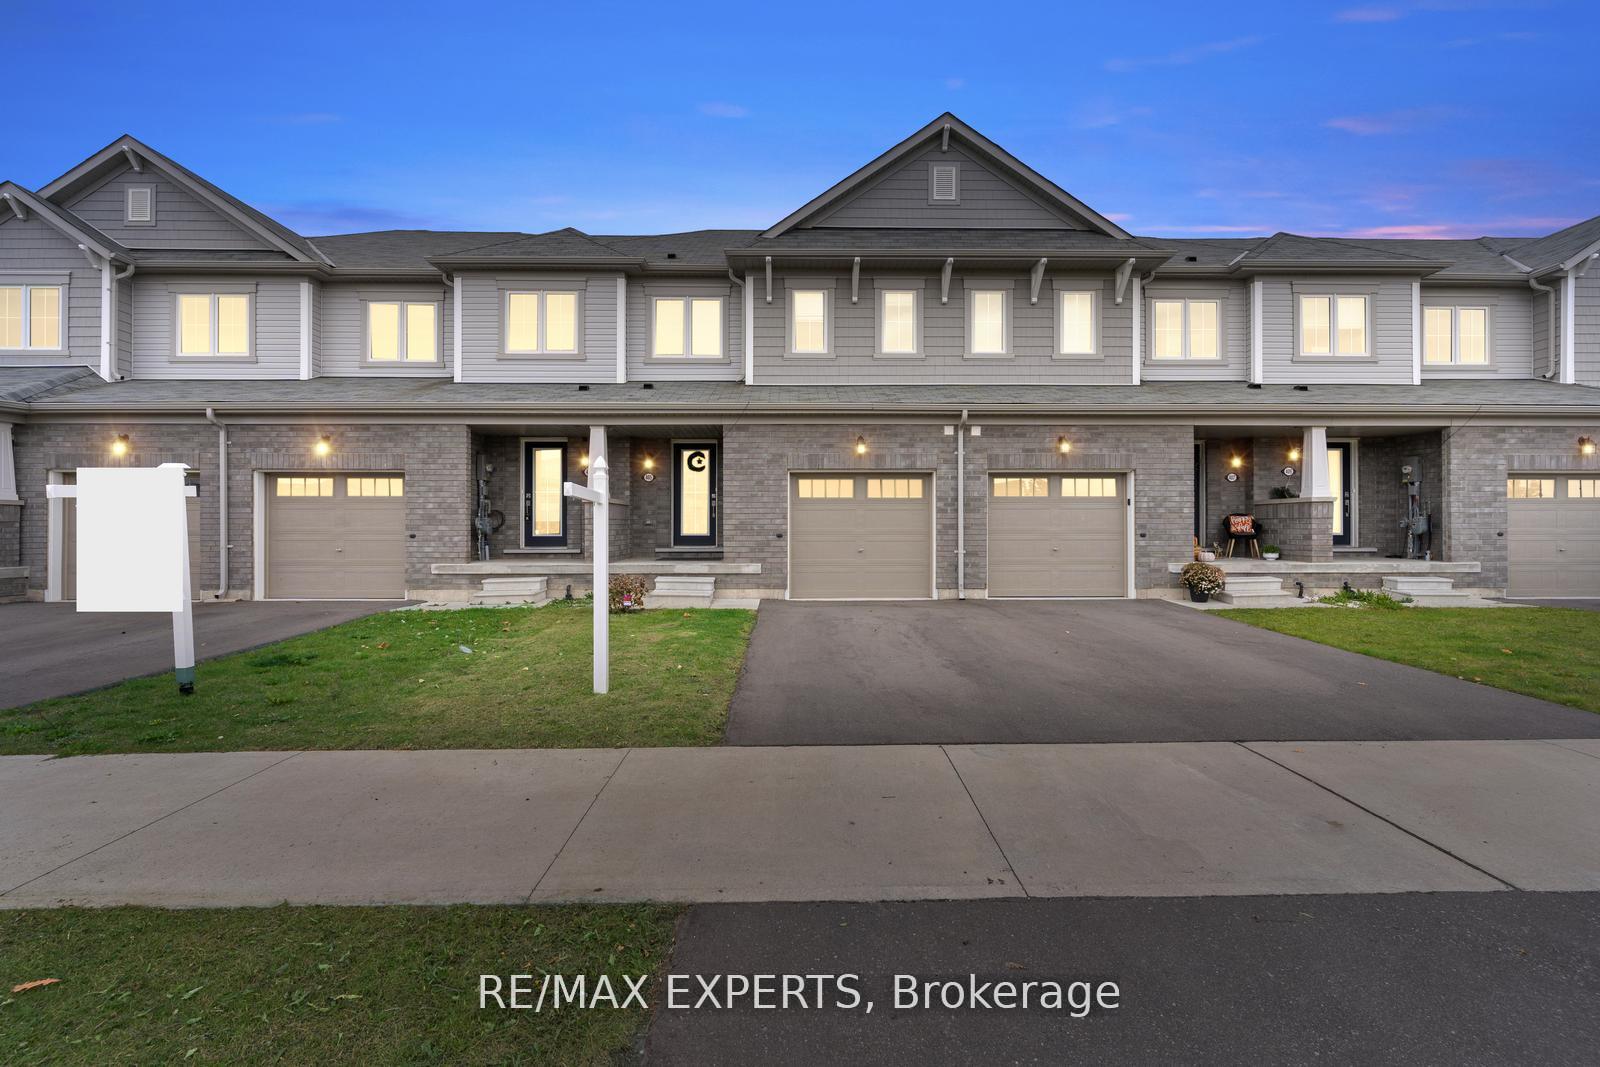
First-Time Buyers Alert! Beautiful Freehold Private Backyard in Family-Friendly Binbrook! Dreaming of homeownership without compromising on comfort, convenience, or lifestyle? Welcome to this beautifully maintained 3-bedroom, 2.5-bathroom freehold townhome nestled in the heart of Binbrook-one of Hamilton's most family-friendly communities. Step inside to discover a bright and functional layout featuring a spacious kitchen with ample cabinetry, generous counter space, and plenty of room for family meals and entertaining. The open-concept living areas create a warm and inviting atmosphere that's perfect for everyday living. Upstairs, the spacious primary retreat offers a large walk-in closet and a private 4-piece ensuite, providing the comfort and privacy every homeowner deserves. The finished lower level adds incredible versatility, featuring pot lights, a large window, bar area, workout space, and plenty of storage-ready for your personal touch as a home office, recreation room, or entertainment space. Outside, enjoy your fully fenced backyard complete with a beautiful wood deck, perfect for summer BBQs, relaxing evenings, and creating lasting memories with family and friends. Located just minutes from parks, schools, shopping, community centres, golf courses, conservation areas, and everyday amenities, this home offers the ideal balance of small-town charm and modern convenience. Whether you're a first-time buyer, young family, or savvy investor, 405 Pumpkin Pass is an opportunity you won't want to miss. Move in, unpack, and start enjoying the lifestyle you've been waiting for!
Property details
- MLS® Number
- X13245452
- Status
- Active / New
- Transaction
- For Sale
- Property Type
- Residential Freehold
- Property Subtype
- Att/Row/Townhouse
- Bedrooms Above Grade
- 3
- Kitchens
- 1
- Living Area Range
- 1100-1500
- Lot Size
- Feet
- Lot Width
- 20.60
- Lot Depth
- 92.08
- Taxes
- $4,184
- Tax Year
- 2025
- Garage
- Attached
- Parking Spaces
- 1
- Parking Total
- 2.00
- Heating
- Forced Air / Gas
- Cooling
- Central Air
- Basement
- Full
- Sewer
- Sewer
- Direction Faces
- South
- Cross Street
- Fletcher Rd To Pumpkin Pass
- Directions
- Fletcher Rd To Pumpkin Pass
- Occupancy
- Tenant
Interior Features
- Interior
- Other
Exterior Features
- Pool
- None
Building & Construction
- Style
- 2-Storey
- Construction
- Brick, Aluminum Siding
- Foundation
- Unknown
- Roof
- Asphalt Shingle
- Approximate age
- 0-5
Parking & Garage
- Garage
- Attached
- Parking features
- Available
- Parking spaces
- 1
- Parking total
- 2.00
- Covered spaces
- 1
Community & Neighbourhood
- Cross street
- Fletcher Rd To Pumpkin Pass
Utilities & Services
- Sewer
- Sewer
Location
Property History
- Listed
- June 4, 2026 11:05 pm
- Listing updated
- July 14, 2026 8:50 pm
- System updated
- July 14, 2026 8:50 pm
- Photos changed
- July 14, 2026 8:50 pm
- Media changed
- July 14, 2026 8:50 pm
- Imported locally
- July 14, 2026 6:00 pm