
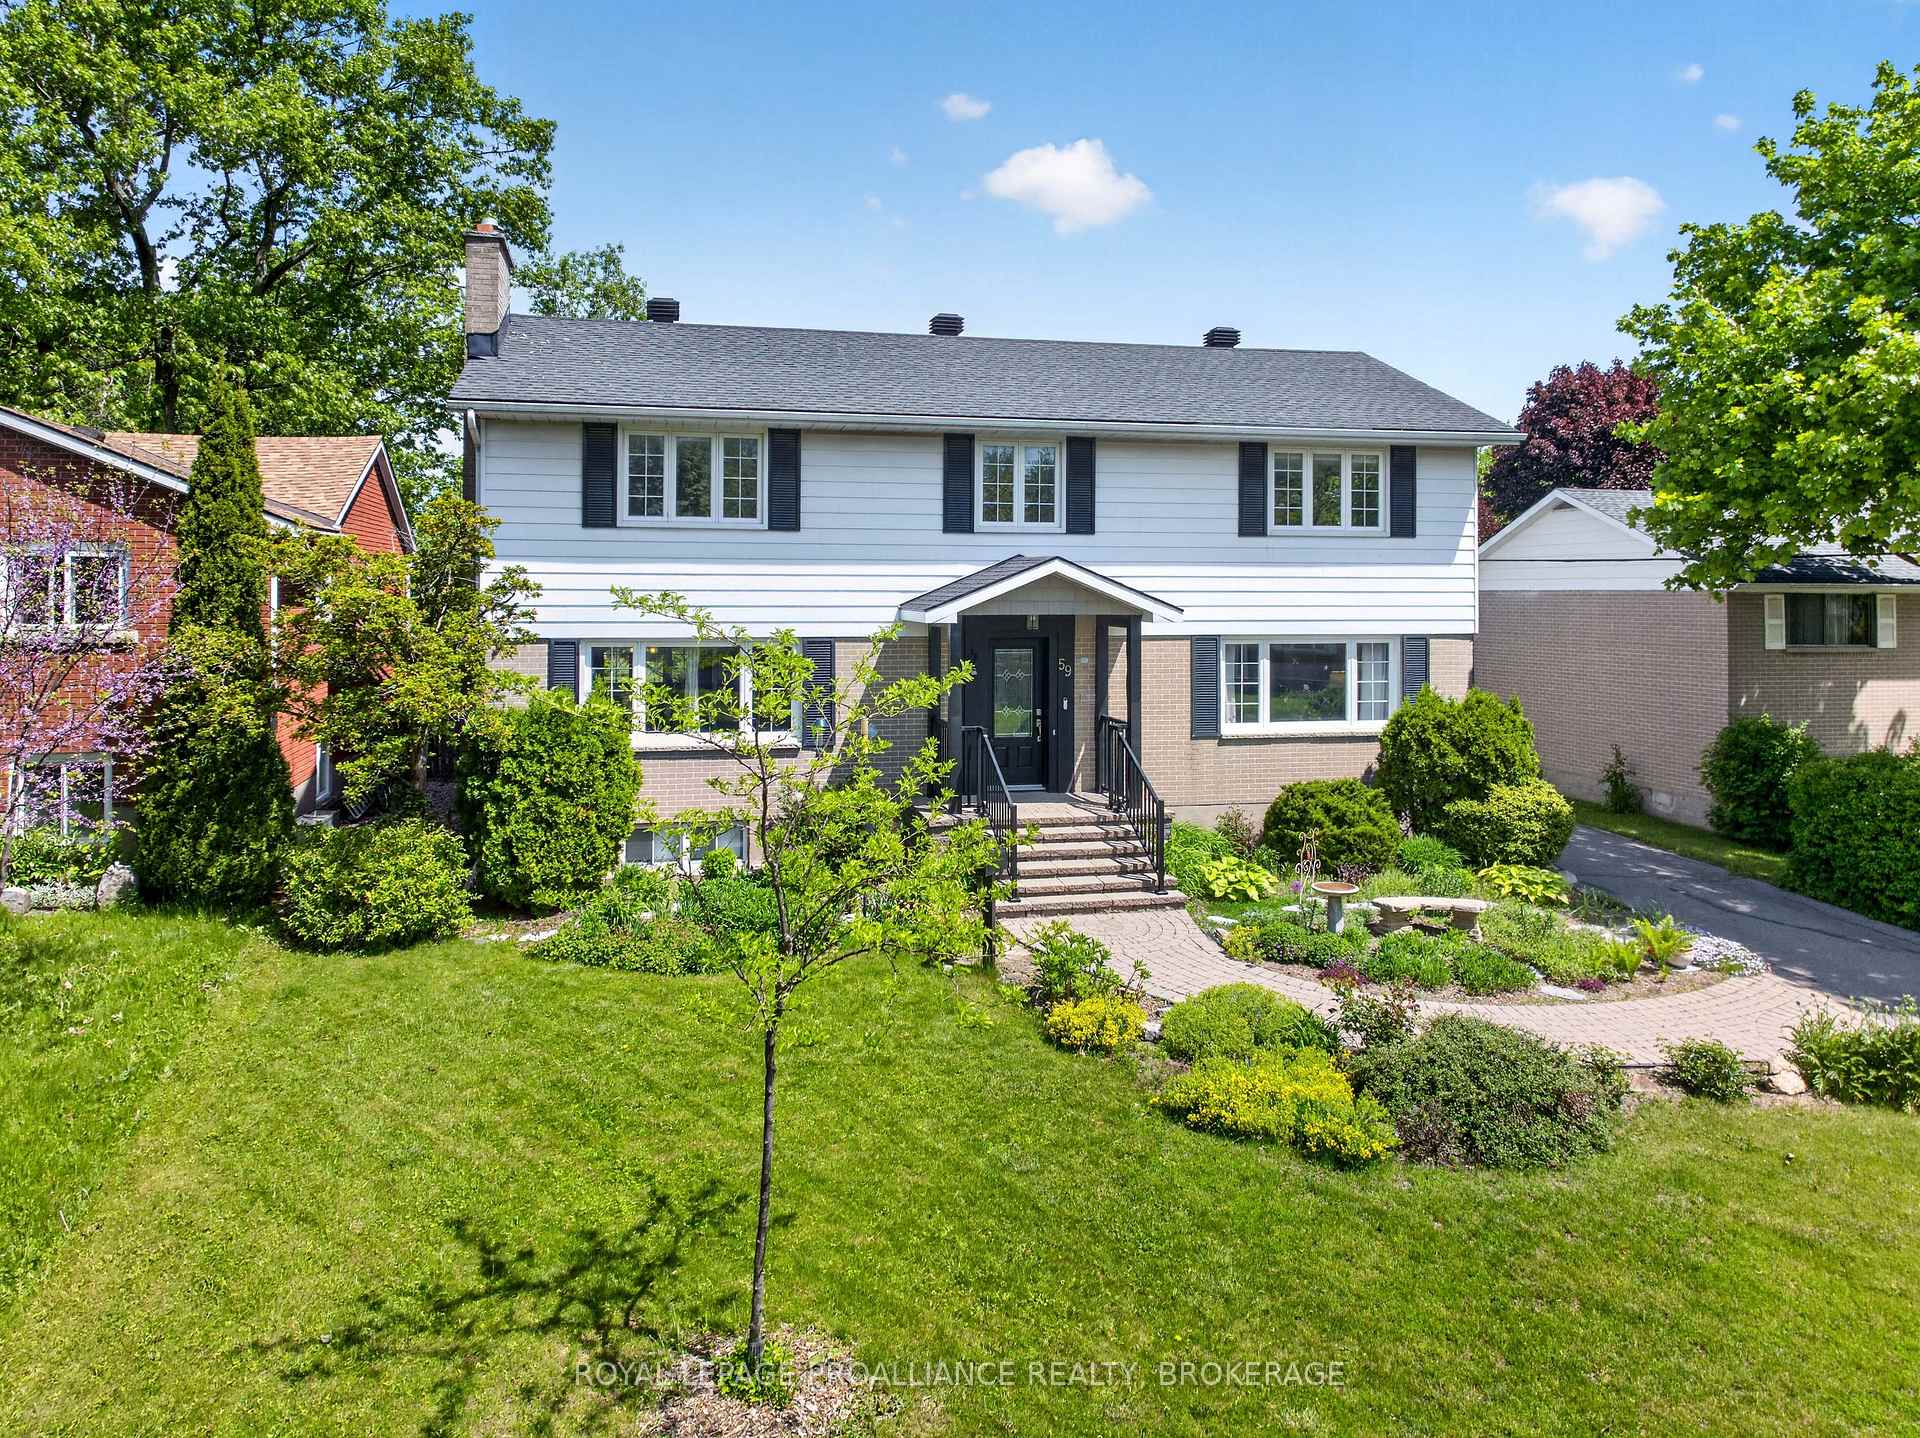
59 Silver Street, Kingston, ON K7M 2P6
18 - Central City West · Kingston · ON
About this property
Exceptional opportunity in a highly sought-after Kingston location! Situated on a large and impressive lot, this spacious family home offers the perfect blend of comfort, functionality, and convenience. The fully fenced backyard provides a private outdoor retreat complete with a patio, deck, gazebo, and a substantial 35-foot garage, making it ideal for entertaining, hobbies, storage, or workshop space. Inside the home there are five generously sized bedrooms and 2.5 bathrooms, providing ample space for growing families, multi-generational living, or student accommodations. The main floor offers a welcoming kitchen, formal dining room, bright living room, convenient two-piece powder room, family room, and dedicated office space-perfect for today's work-from-home lifestyle. The expansive lot and versatile floor plan present endless possibilities for families, professionals, or investors seeking a property in a prime location. Enjoy easy access to St. Lawrence College, along with nearby shopping, parks, schools, public transit, and all the amenities Kingston has to offer. Whether you are looking for a spacious family residence or a property with excellent investment potential, this home is a rare find in an outstanding commuter-friendly location.
Property details
- MLS® Number
- X13236552
- Status
- Active / Price Change
- Transaction
- For Sale
- Property Type
- Residential Freehold
- Property Subtype
- Detached
- Bedrooms Above Grade
- 5
- Kitchens
- 1
- Living Area Range
- 2000-2500
- Lot Size
- Feet
- Lot Width
- 60.00
- Lot Depth
- 165.00
- Taxes
- $6,245
- Tax Year
- 2026
- Garage
- Detached
- Parking Spaces
- 4
- Parking Total
- 6.00
- Heating
- Forced Air / Gas
- Cooling
- Central Air
- Basement
- Full, Finished
- Sewer
- Sewer
- Direction Faces
- West
- Cross Street
- Silver Street / Roden Street
- Directions
- Norman Rogers Drive to Roden Street to Silver Street
- Occupancy
- Owner
Interior Features
- Interior
- Carpet Free, Sump Pump, Suspended Ceilings, Water Heater Owned
- Fireplace
- Natural Gas
- Security
- Carbon Monoxide Detectors, Smoke Detector
Exterior Features
- Exterior
- Deck, Landscaped, Patio, Privacy, Year Round Living
- Other structures
- Gazebo
- Pool
- None
- View
- City, Downtown, Garden, Trees/Woods
Building & Construction
- Style
- 2-Storey
- Construction
- Aluminum Siding, Brick
- Foundation
- Concrete Block
- Roof
- Asphalt Shingle
- Approximate age
- 51-99
Parking & Garage
- Garage
- Detached
- Parking features
- Private
- Parking spaces
- 4
- Parking total
- 6.00
- Covered spaces
- 2
Community & Neighbourhood
- Property features
- Fenced Yard, Golf, Hospital, Library, Park, Place Of Worship
- Cross street
- Silver Street / Roden Street
Utilities & Services
- Sewer
- Sewer
Location
Property History
- Listed
- June 3, 2026 7:46 pm
- Listing updated
- July 14, 2026 9:08 pm
- System updated
- July 14, 2026 9:08 pm
- Photos changed
- June 3, 2026 7:46 pm
- Media changed
- June 3, 2026 7:46 pm
- Imported locally
- July 14, 2026 6:00 pm