
 New
New 10195 Stanley Avenue, Niagara Falls, ON L2E 6S6
224 - Lyons Creek · Niagara Falls · ON
About this property
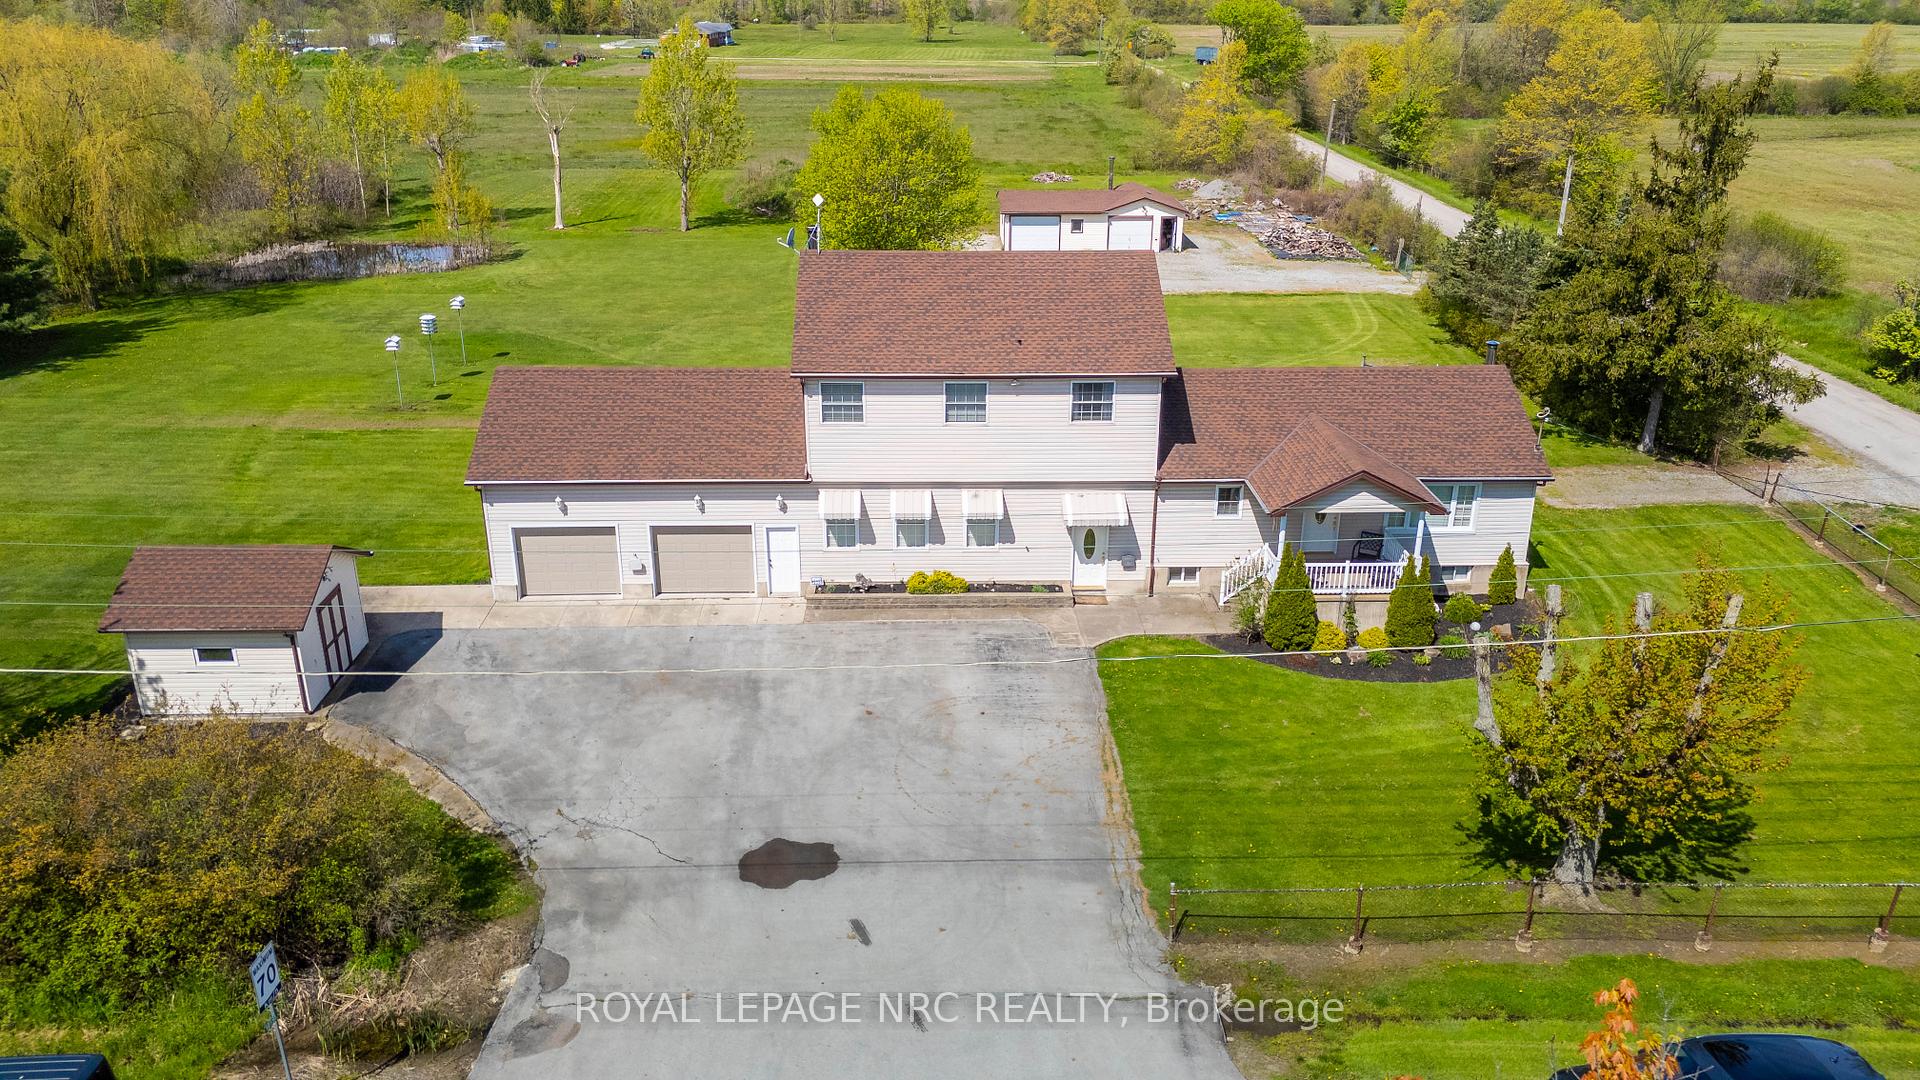
Welcome to your very own piece of country paradise! Nestled on a sprawling 1.267-acre lot in desirable Chippawa, this beautifully maintained 2-storey home offers the perfect blend of rural charm and modern convenience, all while being just moments from local amenities and new Niagara Falls Hospital. This remarkable 4-bedroom, 2-bathroom residence is a true sanctuary waiting for its next family. Step inside the main floor and feel the warmth of the country with a welcoming family room featuring a cozy wood-burning stove. The chef's kitchen is designed for gathering, boasting an island, a walk-in pantry, and flowing seamlessly into a large family dining room-perfect for hosting holidays. This level also includes a generous bedroom and a 4-piece bathroom. The second storey, added approximately 20 years ago, is dedicated to comfortable family living. It features a spacious primary bedroom with a walk-in closet, two additional bright bedrooms, and a second 4-piece bath. The fully functional basement offers even more space with a recreation room also with wood burning stove, a cold room, a laundry area, and tons of dedicated storage. The exceptional outdoor space seals the deal. The curb appeal is immediate with a charming covered front porch and a concrete triple-wide driveway leading to the attached double-car garage and storage shed. Out back, you'll find an above ground pool (being sold "as is") for summer fun and the showstopper: a large 36X24 approx. "man cave" workshop complete with heat and hydro-a perfect space for a hobbyist, home business, or ultimate retreat. Don't miss this rare opportunity to own a meticulously cared-for country home close to everything you need. Schedule your viewing today!
Property details
- MLS® Number
- X13140508
- Status
- Active / New
- Transaction
- For Sale
- Property Type
- Residential Freehold
- Property Subtype
- Detached
- Bedrooms Above Grade
- 4
- Kitchens
- 1
- Living Area Range
- 2500-3000
- Lot Size
- Feet
- Lot Width
- 225.00
- Lot Depth
- 240.59
- Taxes
- $5,403
- Tax Year
- 2025
- Garage
- Attached
- Parking Spaces
- 6
- Parking Total
- 8.00
- Heating
- Forced Air / Gas
- Cooling
- Central Air
- Basement
- Full, Finished
- Sewer
- Septic
- Direction Faces
- West
- Cross Street
- Marshall or Logan
- Directions
- Sodom Rd. to Chippawa, Left on Marshall, Right on Stanley
- Occupancy
- Owner
Interior Features
- Interior
- Auto Garage Door Remote, Storage
- Fireplace
- Wood Stove
Exterior Features
- Exterior
- Deck, Porch
- Pool
- Above Ground
Building & Construction
- Style
- 2-Storey
- Construction
- Vinyl Siding
- Foundation
- Poured Concrete, Block
- Roof
- Asphalt Shingle
Parking & Garage
- Garage
- Attached
- Parking spaces
- 6
- Parking total
- 8.00
- Covered spaces
- 2
Community & Neighbourhood
- Cross street
- Marshall or Logan
Utilities & Services
- Sewer
- Septic
Location
Property History
- Listed
- May 18, 2026 11:43 am
- Listing updated
- July 14, 2026 9:15 pm
- System updated
- July 14, 2026 9:15 pm
- Photos changed
- May 18, 2026 11:43 am
- Media changed
- May 18, 2026 11:43 am
- Imported locally
- July 14, 2026 6:00 pm