
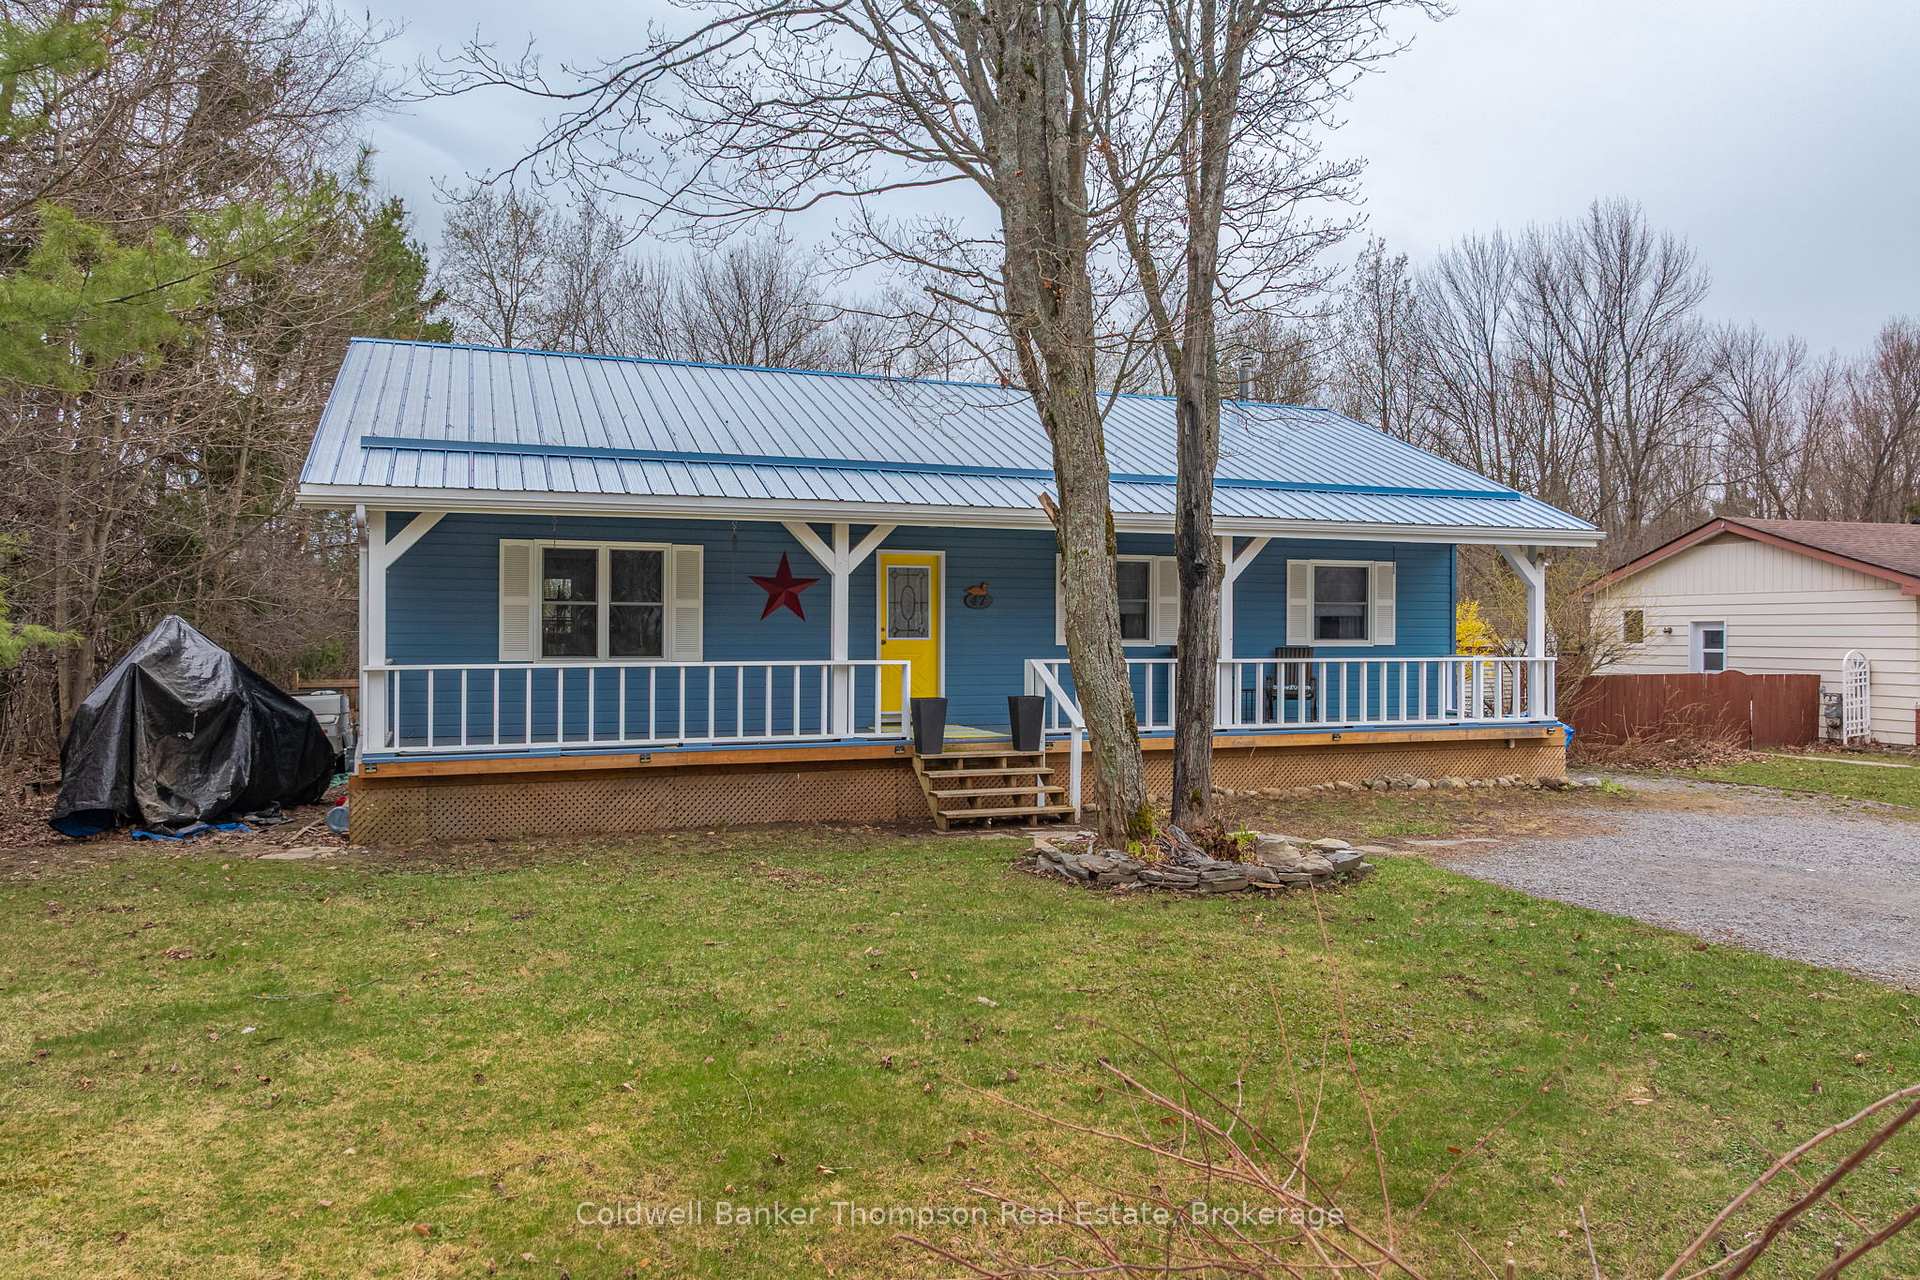
47 Florence Street W, Huntsville, ON P1H 1V4
Huntsville · Huntsville · ON
About this property
This beautifully maintained bungalow is ideally located within walking distance to schools, restaurants, shops, Avery Beach & public boat launch! Offering 3+1 bedrooms, it includes a spacious primary suite complete with 4-piece ensuite. The main level features a well-designed floor plan with generous living, dining, and kitchen areas - perfect for both everyday living and entertaining. A cozy gas fireplace anchors the inviting living room, while a second gas fireplace enhances the charm of the sunroom which showcases pine-lined walls and ceilings, laminate flooring, skylights and a walk-out to the gorgeous back yard. Conveniently located side entry through the mudroom provides excellent access to both the front and rear yards.The lower level offers excellent in-law suite potential with a separate 1-bedroom suite complete with kitchen, living and dining areas plus a 3-piece bathroom. This level also includes a spacious recreation room with a gas fireplace, exercise area, laundry room and storage. Step outside to a beautifully landscaped backyard featuring an expansive deck - ideal for relaxing or entertaining surrounded by trees and tranquil garden space. The level lot provides ample parking, town services and high-speed internet along with a welcoming front porch perfect for quiet mornings or evening relaxation. Just five minutes from downtown Huntsville, this exceptional family home boasts over 3,000+ sq.ft. on 2 levels providing comfort & versatility.
Property details
- MLS® Number
- X13067008
- Status
- Active / New
- Transaction
- For Sale
- Property Type
- Residential Freehold
- Property Subtype
- Detached
- Bedrooms Above Grade
- 4
- Kitchens
- 2
- Living Area Range
- 1500-2000
- Lot Size
- Feet
- Lot Width
- 66.00
- Lot Depth
- 130.00
- Taxes
- $4,033
- Tax Year
- 2025
- Garage
- None
- Parking Spaces
- 4
- Parking Total
- 4.00
- Heating
- Baseboard / Electric
- Cooling
- None
- Basement
- Finished
- Sewer
- Sewer
- Direction Faces
- South
- Cross Street
- Lorne Street
- Directions
- Centre St S or Lorne St to Florence St W to SOP
- Occupancy
- Owner
Interior Features
- Interior
- In-Law Suite, Primary Bedroom - Main Floor
- Fireplace
- Natural Gas
Exterior Features
- Exterior
- Deck, Landscaped, Privacy, Porch, Year Round Living
- Other structures
- Garden Shed, Fence - Partial
- Pool
- None
- View
- Trees/Woods
Building & Construction
- Style
- Bungalow
- Construction
- Wood
- Foundation
- Concrete Block
- Roof
- Metal
- Approximate age
- 31-50
Parking & Garage
- Garage
- None
- Parking spaces
- 4
- Parking total
- 4.00
- Covered spaces
- 0
Community & Neighbourhood
- Property features
- Beach, Park, Rec./Commun.Centre, School, Wooded/Treed
- Cross street
- Lorne Street
Utilities & Services
- Sewer
- Sewer
Location
Property History
- Listed
- May 1, 2026 12:37 pm
- Listing updated
- July 15, 2026 9:10 pm
- System updated
- July 15, 2026 9:10 pm
- Photos changed
- July 15, 2026 9:10 pm
- Media changed
- July 15, 2026 9:10 pm
- Imported locally
- July 15, 2026 6:00 pm