
 Price Change
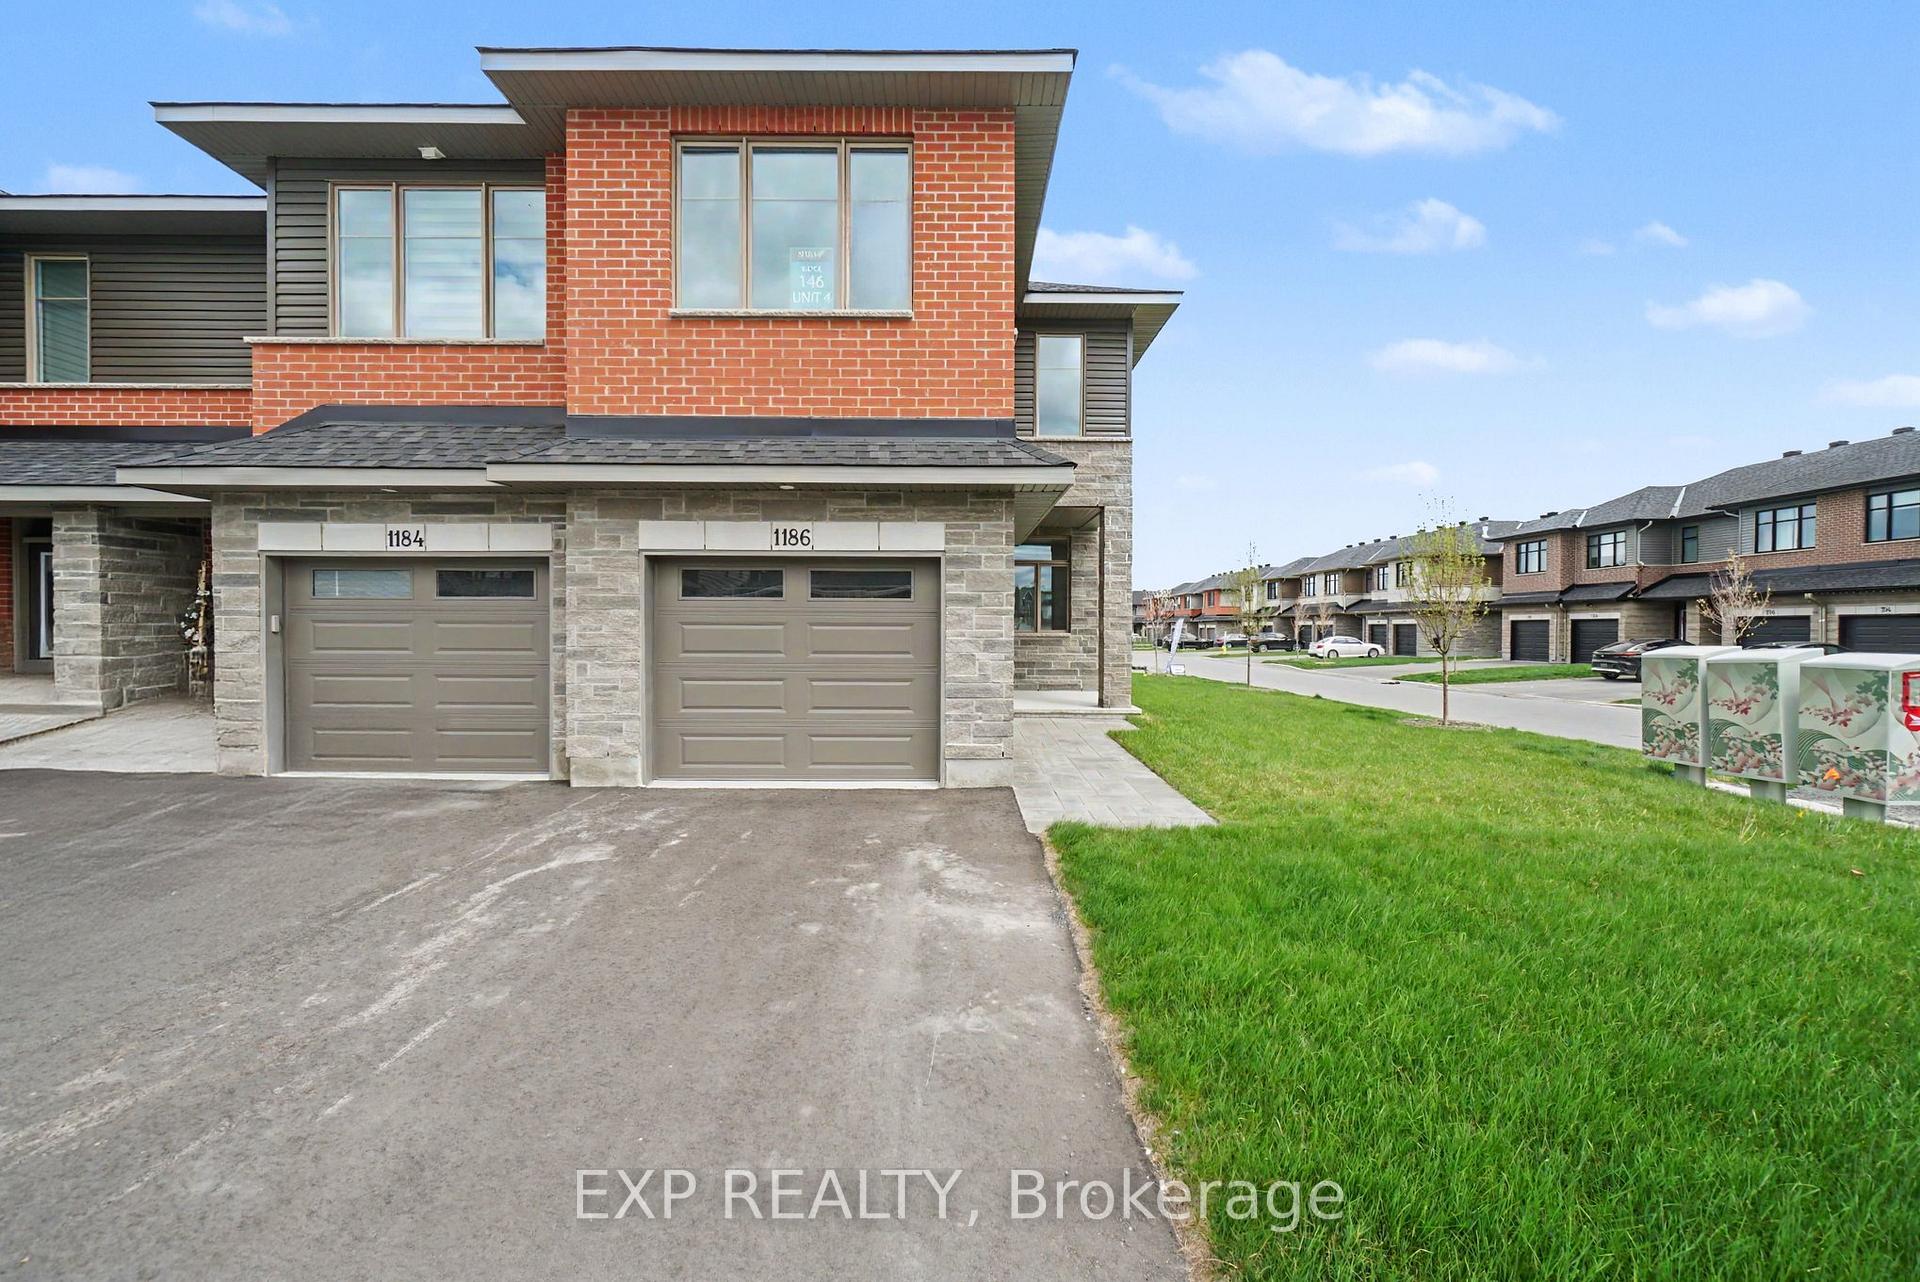
 1186 Cope Drive, Stittsville - Munster - Richmond, ON K2S 3C4
8203 - Stittsville (South) · Stittsville - Munster - Richmond · ON
About this property
Be the first to call this brand-new Shea Village end unit townhome, home! Built by Patten Homes, this stylish Beckwith Model 2-bedroom, 2.5-bath residence offers the perfect blend of comfort and modern design. The open-concept main floor features 9-foot ceilings and a cozy gas fireplace, creating a warm and inviting space for everyday living and entertaining. Upstairs, you'll find a large primary suite complete with a luxurious 5-piece ensuite, along with the added convenience of second-floor laundry. The finished basement offers a spacious rec room-perfect for family time, a home office, or additional living space. Central air and a central vac rough-in add comfort and practicality. Located in sought-after Shea Village, just steps from the Cardel Recreation Complex and minutes to schools, shopping, and the charming shops and cafés of Stittsville. Don't miss your opportunity to own a brand-new home in one of Ottawa's fastest-growing and most desirable communities!
Property details
- MLS® Number
- X12868266
- Status
- Active / Price Change
- Transaction
- For Sale
- Property Type
- Residential Freehold
- Property Subtype
- Att/Row/Townhouse
- Bedrooms Above Grade
- 2
- Kitchens
- 1
- Living Area Range
- 2000-2500
- Lot Size
- Feet
- Lot Width
- 25.00
- Lot Depth
- 98.00
- Tax Year
- 2026
- Garage
- Attached
- Parking Spaces
- 1
- Parking Total
- 2.00
- Heating
- Forced Air / Gas
- Cooling
- Central Air
- Basement
- Full, Partially Finished
- Sewer
- Sewer
- Direction Faces
- North
- Cross Street
- Cope & Ploughman
- Directions
- Fernbank to Cope
- Occupancy
- Vacant
Interior Features
- Interior
- None
- Fireplace
- Natural Gas
Exterior Features
- Pool
- None
Building & Construction
- Style
- 2-Storey
- Construction
- Stone, Other
- Foundation
- Concrete
- Roof
- Asphalt Shingle
- Approximate age
- New
Parking & Garage
- Garage
- Attached
- Parking spaces
- 1
- Parking total
- 2.00
- Covered spaces
- 1
Community & Neighbourhood
- Cross street
- Cope & Ploughman
Utilities & Services
- Sewer
- Sewer
Location
Property History
- Listed
- March 10, 2026 8:18 pm
- Listing updated
- July 14, 2026 9:38 pm
- System updated
- July 14, 2026 9:38 pm
- Photos changed
- May 9, 2026 4:36 pm
- Media changed
- May 9, 2026 4:36 pm
- Imported locally
- July 14, 2026 6:00 pm