
 New
New 78 Aspen Hills Road, Brampton, ON L6Y 6E4
Credit Valley · Brampton · ON
About this property
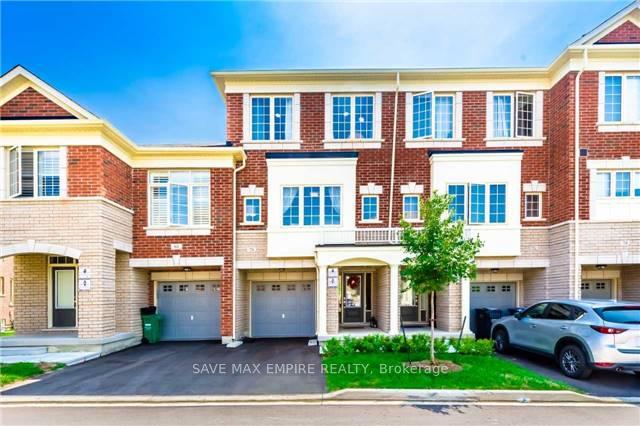
Rare ravine lot townhome in a highly sought-after family-friendly community! This beautifullymaintained, freshly painted home offers approximately 1,768 sq. ft. above grade (as per MPAC)and backs onto a peaceful ravine, providing privacy and scenic views. The main level features abright family room with large windows, walk-out to a private deck, a 2-piece powder room,laundry area, and direct access to the garage. The second floor boasts a modern kitchen andbreakfast area with Walk out to Deck. Enjoy a spacious living and dining room with hardwoodflooring, 9-foot ceilings, upgraded oak staircase, and beautiful ravine views. The third flooroffers 3 spacious bedrooms and 2 full bathrooms, including a generous primary bedroom withwalk-in closet and private ensuite. Located in a safe neighbourhood with plenty of visitorparking, a children's playground, and low maintenance fees. Conveniently situated steps toschools, parks, transit, shopping plazas, and with quick access to Highways 407 and 401, thisexceptional home offers the perfect blend of comfort, style, and convenience.
Property details
- MLS® Number
- W13568146
- Status
- Active / New
- Transaction
- For Sale
- Property Type
- Residential Freehold
- Property Subtype
- Att/Row/Townhouse
- Bedrooms Above Grade
- 3
- Bedrooms Below Grade
- 1
- Kitchens
- 1
- Living Area Range
- 1500-2000
- Lot Size
- Feet
- Lot Width
- 20.00
- Lot Depth
- 80.00
- Taxes
- $5,410
- Tax Year
- 2025
- Garage
- Built-In
- Parking Spaces
- 1
- Parking Total
- 2.00
- Heating
- Forced Air / Gas
- Cooling
- Central Air
- Basement
- Full, Unfinished
- Sewer
- Sewer
- Direction Faces
- South
- Cross Street
- CHINGUACOUSY RD AND DUSK DR
- Directions
- CHINGUACOUSY RD AND DUSK DR
- Occupancy
- Vacant
Interior Features
- Interior
- On Demand Water Heater
Exterior Features
- Pool
- None
- View
- Park/Greenbelt
Building & Construction
- Style
- 3-Storey
- Construction
- Brick
- Foundation
- Concrete
- Roof
- Asphalt Shingle
Parking & Garage
- Garage
- Built-In
- Parking features
- Private
- Parking spaces
- 1
- Parking total
- 2.00
- Covered spaces
- 1
Community & Neighbourhood
- Property features
- Clear View, Greenbelt/Conservation, Park, Public Transit, School Bus Route
- Cross street
- CHINGUACOUSY RD AND DUSK DR
Utilities & Services
- Sewer
- Sewer
Property History
- Listed
- July 15, 2026 6:52 pm
- Listing updated
- July 15, 2026 6:52 pm
- System updated
- July 15, 2026 6:52 pm
- Photos changed
- July 15, 2026 6:52 pm
- Media changed
- July 15, 2026 6:52 pm
- Imported locally
- July 15, 2026 6:00 pm