
 New
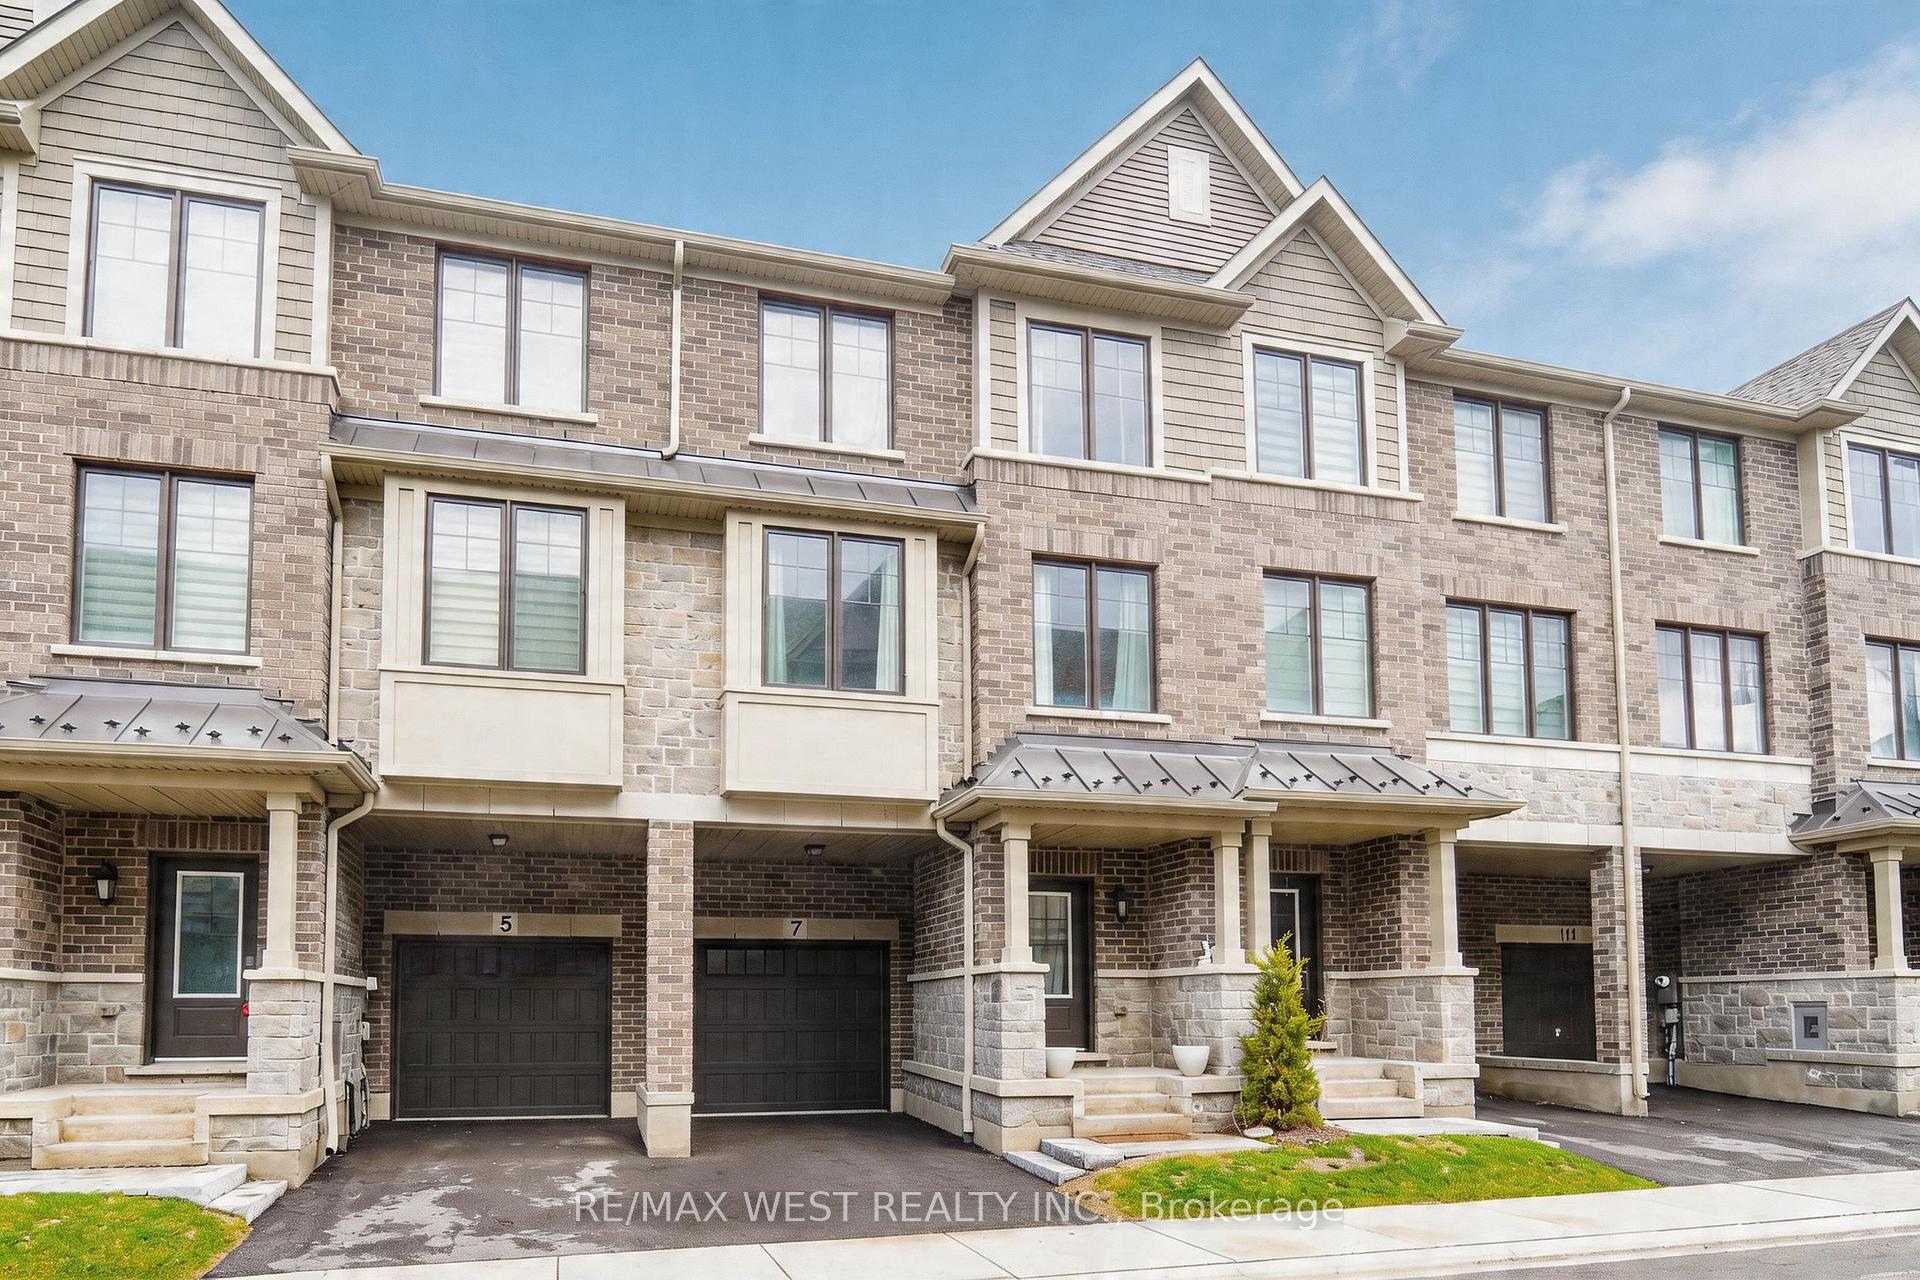
New 7 Folcroft Street W, Brampton, ON L6Y 0B6
Credit Valley · Brampton · ON
About this property
Welcome to this perfect ravine setting-where comfort, style, and nature come together in a beautifully appointed townhouse located in one of Brampton's most desirable family-friendly communities. This spacious home offers a bright, open-concept layout designed for modern living and effortless entertaining. The sleek kitchen features stainless steel appliances, ample cabinetry, and a cozy breakfast area that flows seamlessly to the backyard. Step outside to your private back deck and take in peaceful ravine views, offering exceptional privacy, lush greenery, and a serene natural backdrop rarely found in townhouse living. Upstairs, you'll find generously sized, light-filled bedrooms with excellent closet space throughout, providing comfort and functionality for the entire family. Ideally located close to top-rated schools, parks, shopping, restaurants, and public transit, this home delivers unmatched convenience in a vibrant, well-connected neighborhood. Perfect for families or professionals seeking a move-in-ready home that blends lifestyle, location, and a premium ravine setting.
Property details
- MLS® Number
- W13567516
- Status
- Active / New
- Transaction
- For Sale
- Property Type
- Residential Freehold
- Property Subtype
- Att/Row/Townhouse
- Bedrooms Above Grade
- 3
- Kitchens
- 1
- Living Area Range
- 1500-2000
- Lot Size
- Feet
- Lot Width
- 19.85
- Lot Depth
- 62.83
- Taxes
- $5,507
- Tax Year
- 2025
- Garage
- Attached
- Parking Spaces
- 1
- Parking Total
- 2.00
- Heating
- Forced Air / Gas
- Cooling
- Central Air
- Basement
- Unfinished
- Sewer
- Sewer
- Direction Faces
- South
- Cross Street
- Mississauga Rd & Queen St W
- Directions
- Mississauga Rd & Queen St W
- Occupancy
- Vacant
Interior Features
- Interior
- None
Exterior Features
- Pool
- None
Building & Construction
- Style
- 3-Storey
- Construction
- Brick, Stone
- Foundation
- Poured Concrete
- Roof
- Shingles
Parking & Garage
- Garage
- Attached
- Parking features
- Private
- Parking spaces
- 1
- Parking total
- 2.00
- Covered spaces
- 1
Community & Neighbourhood
- Cross street
- Mississauga Rd & Queen St W
Utilities & Services
- Sewer
- Sewer
Property History
- Listed
- July 15, 2026 5:21 pm
- Listing updated
- July 15, 2026 7:42 pm
- System updated
- July 15, 2026 7:42 pm
- Photos changed
- July 15, 2026 5:21 pm
- Media changed
- July 15, 2026 5:21 pm
- Imported locally
- July 15, 2026 6:00 pm