
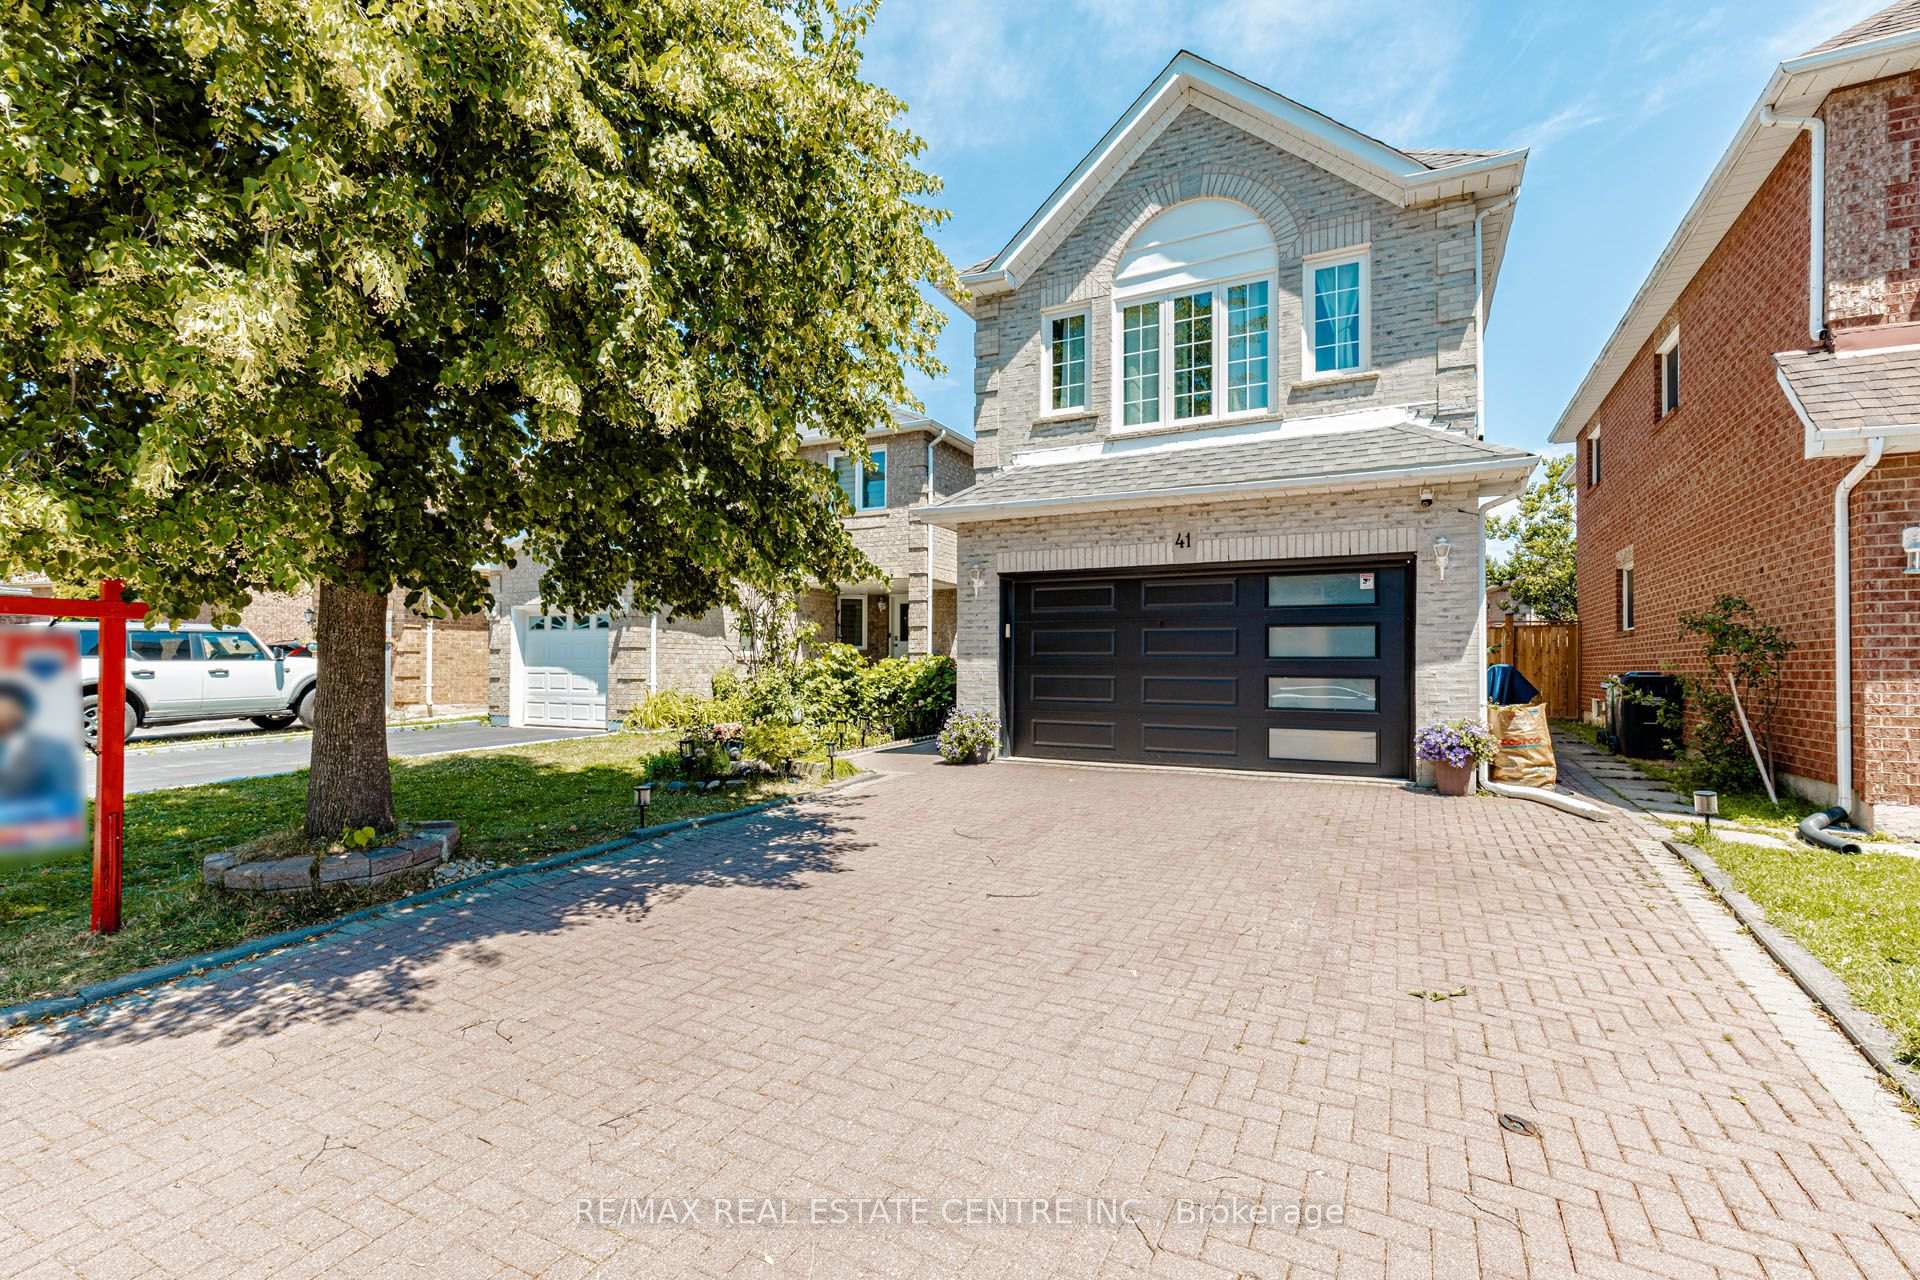
41 Letty Avenue, Brampton, ON L6Y 4T3
Fletcher's West · Brampton · ON
About this property
!!!! Detached !!! approx 2900 sq/f living space 4+1 bedrooms & 4 bathrooms With <<<< seperate Entrance >>>> to basement. This Meticulously mainted, spacious home showcases a highly desirable layout with separate living/dining and family rooms, ideal for both everyday living and entertaining. The home is enhanced with pot lights throughout , Oak staircase & fresh paint . The updated kitchen features new countertops, a stylish backsplash, stainless steel appliances, making it a dream space for home chefs. Upstairs offers 4 generously sized bedrooms, , upgraded bathrooms designed with both functionality and style in mind. The house has Exellent CURB appael , showcasing an upgraded front entry door, an upgraded garage door, a newly installed fence, and a beautiful interlocking driveway, enhancing both curb appeal and functionality. The professionally finished basement with a separate entrance offers exceptional income-generating or multi-generational living potential, complete with a bedroom, full bathroom, and kitchen. Located in a sought-after family-friendly neighbourhood close to schools, parks, shopping, transit, and major highways, this turnkey property presents a rare opportunity for families, investors, or anyone seeking a home with built-in flexibility and extensive upgrades. SHOWS 10+++++++
Property details
- MLS® Number
- W13566512
- Status
- Active / New
- Transaction
- For Sale
- Property Type
- Residential Freehold
- Property Subtype
- Detached
- Bedrooms Above Grade
- 4
- Bedrooms Below Grade
- 1
- Kitchens
- 2
- Rooms
- 10
- Living Area Range
- 1500-2000
- Lot Size
- Feet
- Lot Width
- 29.63
- Lot Depth
- 101.97
- Taxes
- $5,955
- Tax Year
- 2025
- Garage
- Attached
- Parking Spaces
- 2
- Parking Total
- 4.00
- Heating
- Forced Air / Gas
- Cooling
- Central Air
- Basement
- Separate Entrance, Finished
- Sewer
- Sewer
- Direction Faces
- North
- Cross Street
- Chinguacousy Rd and Queen St W
- Directions
- Chinguacousy Rd and Queen St W
- Occupancy
- Owner
Interior Features
- Interior
- Water Heater
Exterior Features
- Pool
- None
Building & Construction
- Style
- 2-Storey
- Construction
- Brick
- Foundation
- Concrete
- Roof
- Asphalt Shingle
Parking & Garage
- Garage
- Attached
- Parking features
- Private
- Parking spaces
- 2
- Parking total
- 4.00
- Covered spaces
- 2
Community & Neighbourhood
- Cross street
- Chinguacousy Rd and Queen St W
Utilities & Services
- Sewer
- Sewer
Property History
- Listed
- July 15, 2026 3:19 pm
- Listing updated
- July 15, 2026 7:02 pm
- System updated
- July 15, 2026 7:02 pm
- Photos changed
- July 15, 2026 7:02 pm
- Media changed
- July 15, 2026 7:02 pm
- Imported locally
- July 15, 2026 6:00 pm