
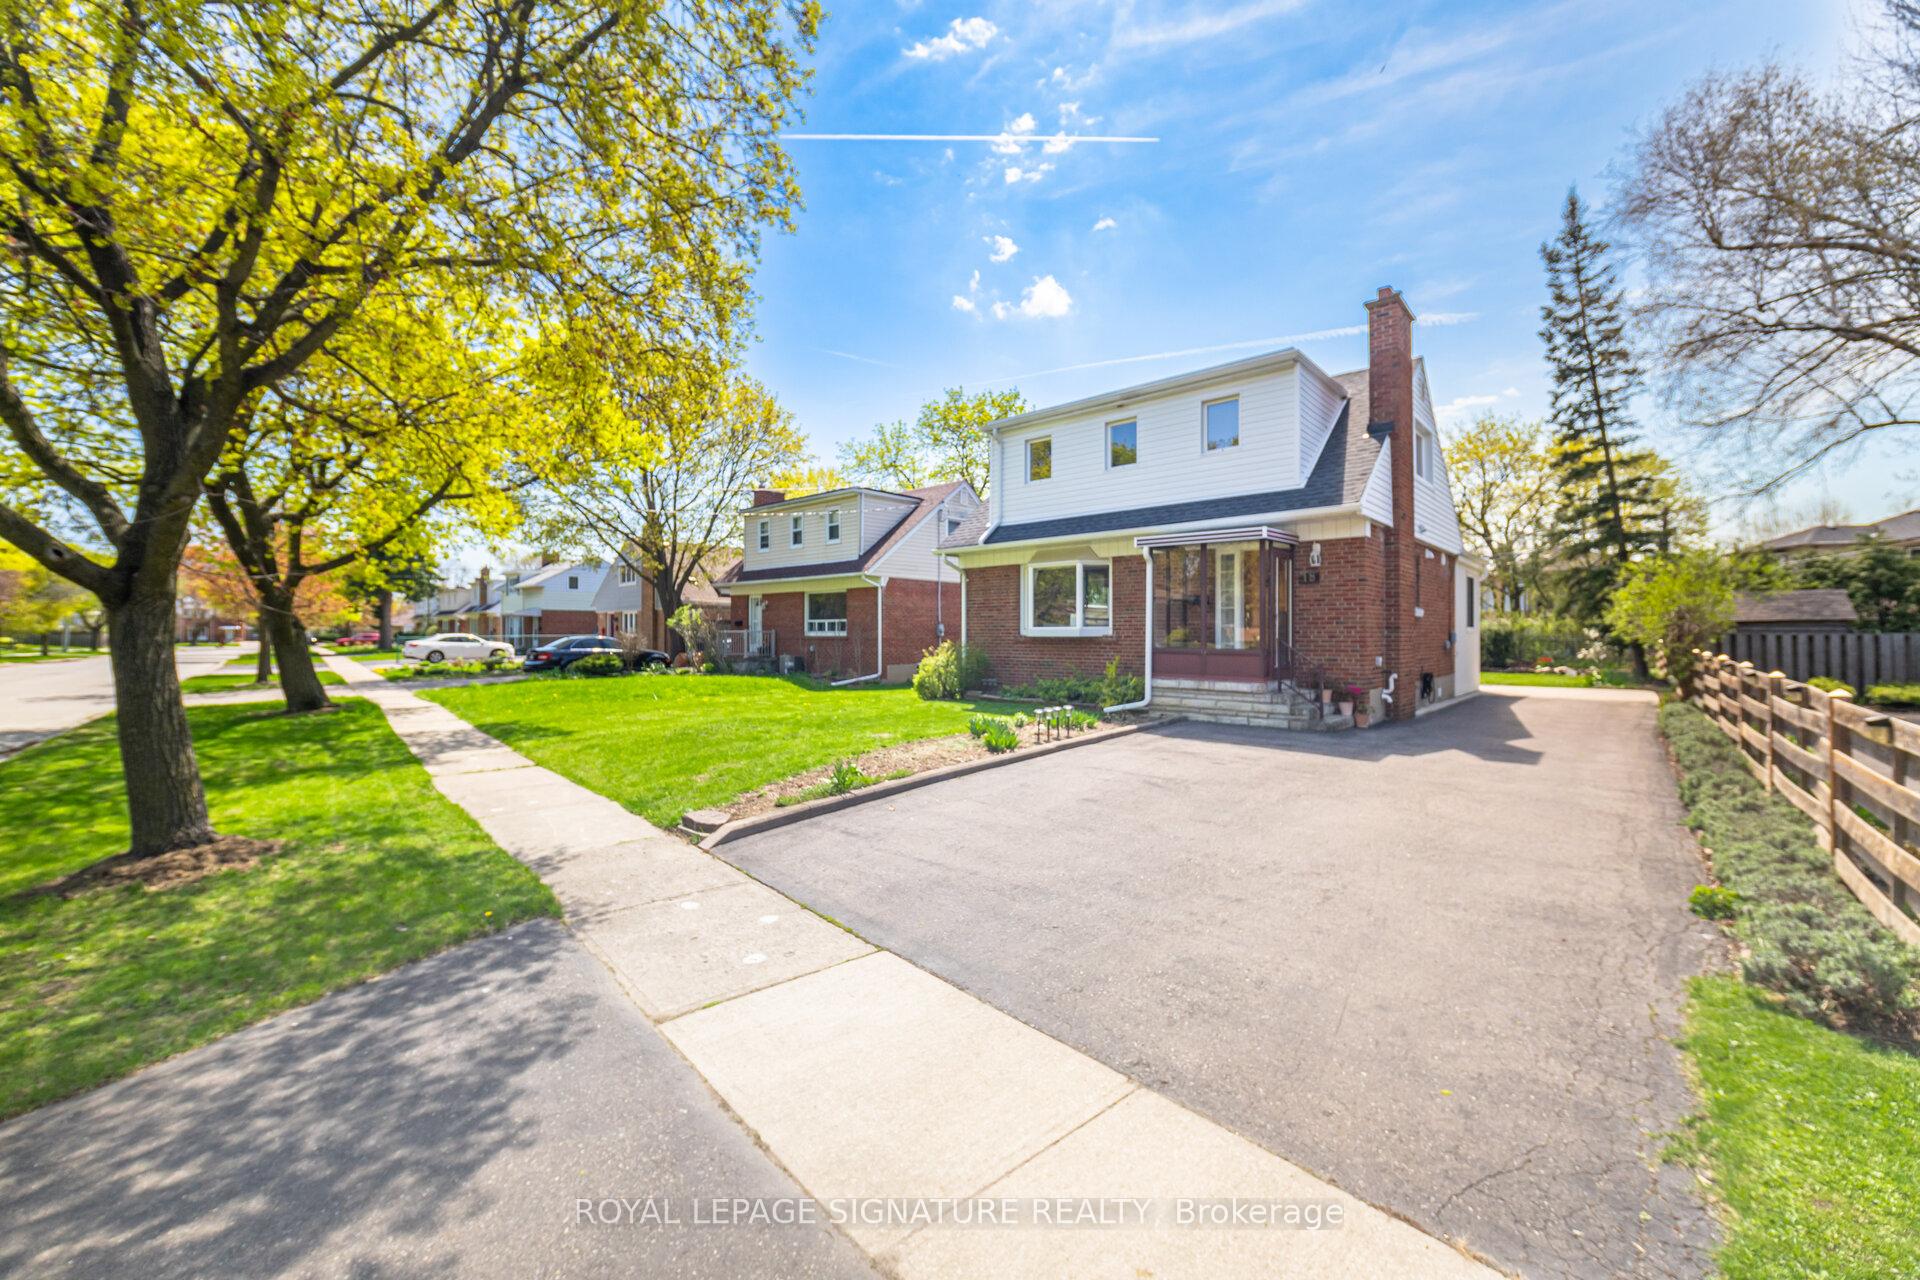
18 Erlesmere Avenue, Brampton, ON L6W 2T5
Brampton East · Brampton · ON
About this property
Incredibly Well-Maintained, Bright, And Spacious 3 Bedroom, 2 Bath Detached Home In The Sought-After Brampton Community, Nestled On A Quiet, Tree-Lined Street. This Charming Property Presents A Fantastic Opportunity For First-Time Buyers Or Downsizers Alike. The Main Floor Features A Large Living Room With Hardwood Flooring And A Cozy Fireplace, Along With A Versatile Main Floor Bedroom That Can Also Serve As A Generous Dining Room. A Modern Kitchen Equipped With Stainless Steel Appliances Flows Seamlessly Into A Sun-Filled Breakfast Area/Sunroom With Expansive Windows Overlooking The Private Backyard. A 3-Piece Bathroom Completes The Main Level. Upstairs, You'll Find Two Spacious Bedrooms, Both Offering Hardwood Flooring And Walk-In Closets, Along With An Updated 4 Piece Bathroom. The Partially Finished Basement Includes A Separate Entrance And Is Ready For Your Personal Touch, Ideal For Additional Living Space. Step Outside To Enjoy A Large Backyard Featuring A Stone Patio, Expansive Greenspace, A Flower Bed, And A Shed, Perfect For Relaxing Or Entertaining. Conveniently Located Close To Schools, Parks, Public Transit, City Hall, And All Amenities, This Home Combines Comfort, Flexibility, And A Fantastic Location.
Property details
- MLS® Number
- W13565200
- Status
- Active / New
- Transaction
- For Sale
- Property Type
- Residential Freehold
- Property Subtype
- Detached
- Bedrooms Above Grade
- 3
- Kitchens
- 1
- Living Area Range
- 1100-1500
- Lot Size
- Feet
- Lot Width
- 52.00
- Lot Depth
- 107.48
- Taxes
- $4,839
- Tax Year
- 2025
- Garage
- None
- Parking Spaces
- 5
- Parking Total
- 5.00
- Heating
- Forced Air / Gas
- Cooling
- Central Air
- Basement
- Partially Finished, Separate Entrance
- Sewer
- Sewer
- Direction Faces
- West
- Cross Street
- Main St S & Clarence St
- Directions
- Main St S & Clarence St
- Occupancy
- Owner
Interior Features
- Interior
- Water Heater Owned, Storage
Exterior Features
- Exterior
- Patio
- Other structures
- Shed
- Pool
- None
Building & Construction
- Style
- 1 1/2 Storey
- Construction
- Brick, Vinyl Siding
- Foundation
- Block
- Roof
- Asphalt Shingle
Parking & Garage
- Garage
- None
- Parking features
- Private Double
- Parking spaces
- 5
- Parking total
- 5.00
- Covered spaces
- 0
Community & Neighbourhood
- Property features
- Fenced Yard, Other, Park, Place Of Worship, Public Transit, School
- Cross street
- Main St S & Clarence St
Utilities & Services
- Sewer
- Sewer
Property History
- Listed
- July 15, 2026 1:03 pm
- Listing updated
- July 15, 2026 1:03 pm
- System updated
- July 15, 2026 1:03 pm
- Photos changed
- July 15, 2026 1:03 pm
- Media changed
- July 15, 2026 1:03 pm
- Imported locally
- July 15, 2026 12:00 pm