
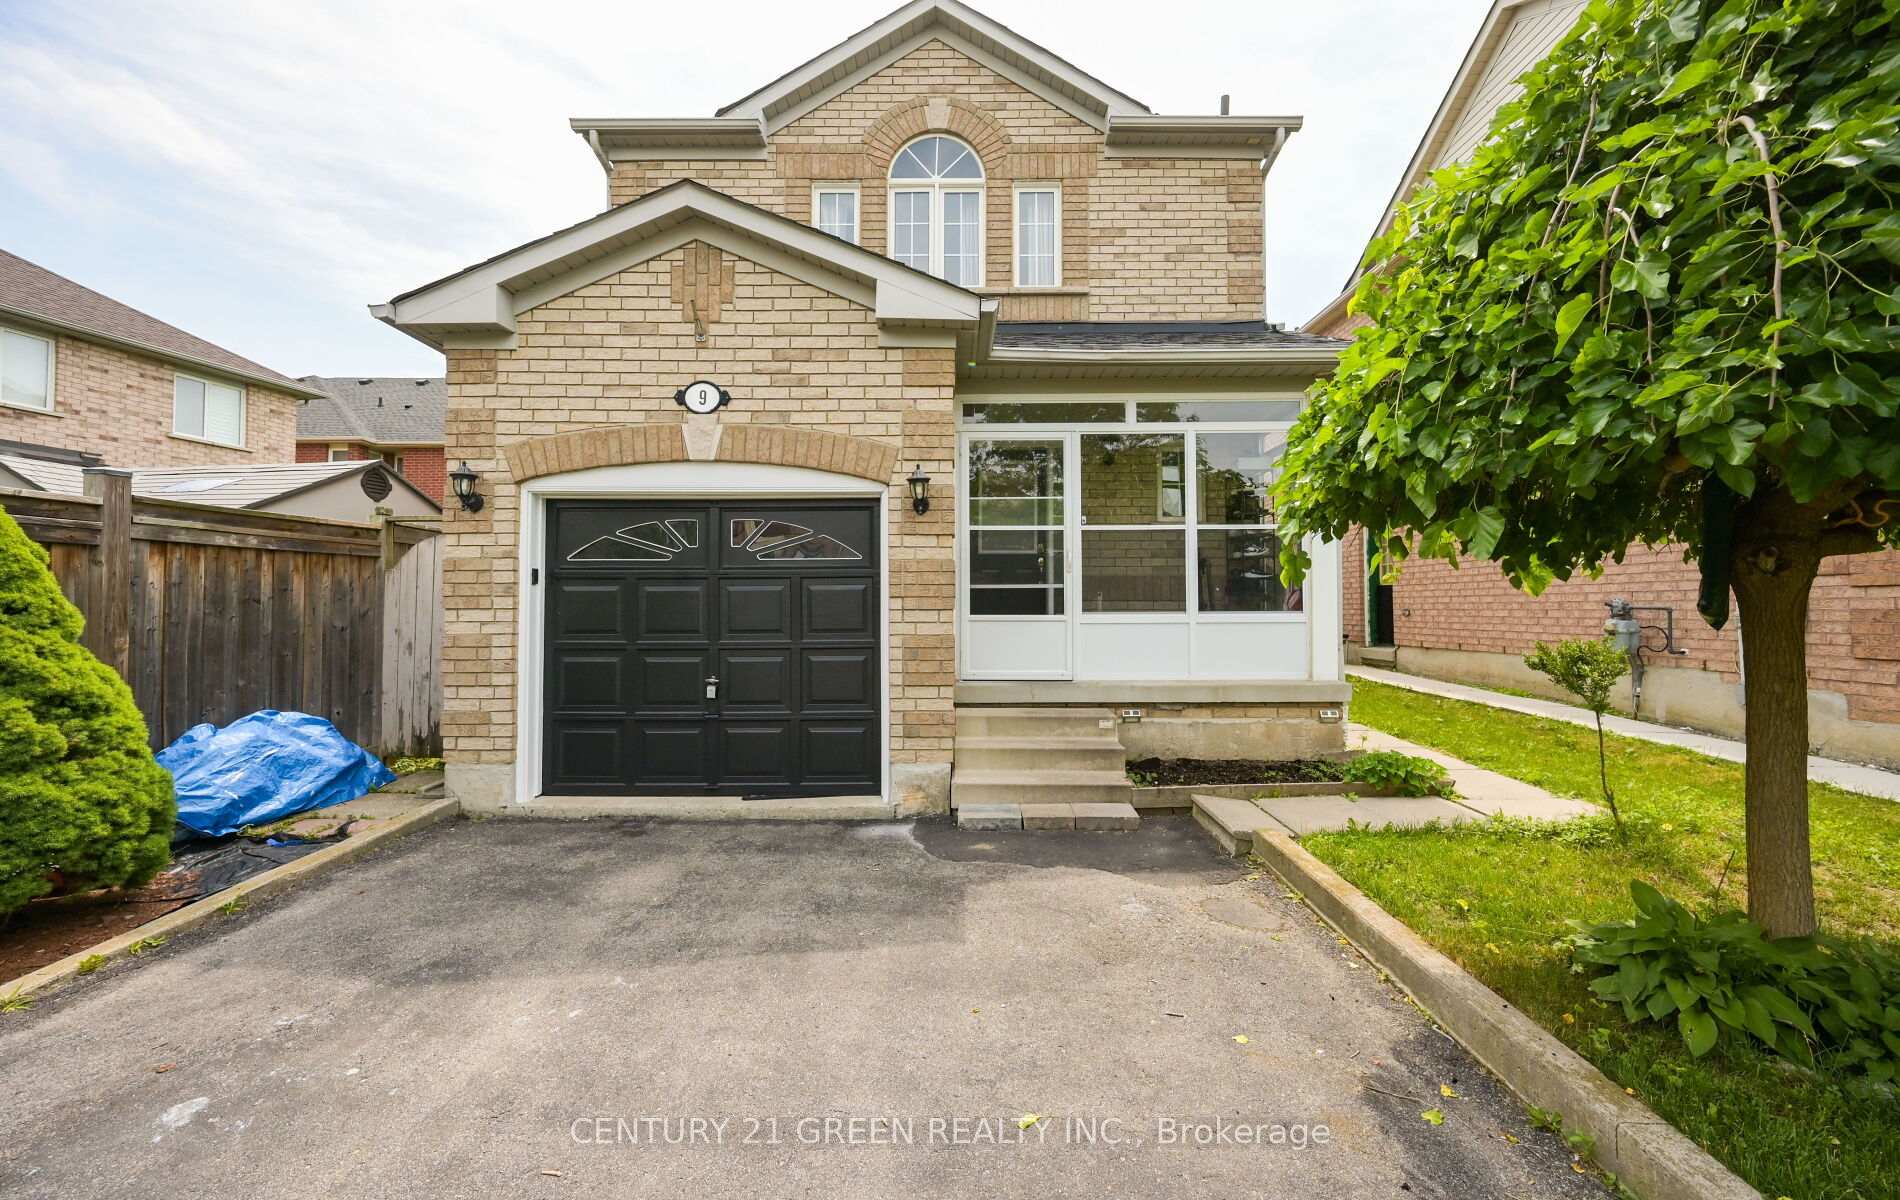
9 Weatherell Drive, Brampton, ON L7A 1Y7
Fletcher's Meadow · Brampton · ON
About this property
Welcome to this meticulously maintained detached home offering the perfect blend of comfort, style, and functionality! Featuring 3 spacious bedrooms plus a professionally finished 1-bedroom basement with a separate entrance, this home is ideal for extended family, guests, or in-law living. The beautifully renovated kitchen boasts granite countertops, modern finishes, and ample cabinetry. Enjoy elegant hardwood flooring throughout the main and second levels, a carpet-free interior, and numerous quality upgrades. Step outside to a large entertaining deck with a hot tub, enclosed porch, and private backyard-perfect for relaxing or hosting family and friends. The extended driveway provides parking for up to 5 vehicles. Located in a highly sought-after neighbourhood close to top-rated schools, parks, recreation centre, public transit, GO Station, and major highways. Move-in ready and shows true pride of ownership-don't miss this exceptional opportunity!
Property details
- MLS® Number
- W13564420
- Status
- Active / New
- Transaction
- For Sale
- Property Type
- Residential Freehold
- Property Subtype
- Detached
- Bedrooms Above Grade
- 3
- Bedrooms Below Grade
- 1
- Kitchens
- 1
- Rooms
- 7
- Living Area Range
- 1500-2000
- Lot Size
- Feet
- Lot Width
- 31.13
- Lot Depth
- 84.71
- Taxes
- $5,595
- Tax Year
- 2025
- Garage
- Built-In
- Parking Spaces
- 4
- Parking Total
- 5.00
- Heating
- Forced Air / Gas
- Cooling
- Central Air
- Basement
- Finished, Separate Entrance
- Sewer
- Sewer
- Direction Faces
- East
- Cross Street
- Sandalwood & Queen Mary
- Directions
- Sandalwood & Queen Mary
- Occupancy
- Owner+Tenant
Interior Features
- Interior
- Carpet Free, In-Law Capability
Exterior Features
- Exterior
- Hot Tub, Patio, Porch Enclosed
- Pool
- None
Building & Construction
- Style
- 2-Storey
- Construction
- Brick
- Foundation
- Concrete
- Roof
- Shingles
Parking & Garage
- Garage
- Built-In
- Parking features
- Private
- Parking spaces
- 4
- Parking total
- 5.00
- Covered spaces
- 1
Community & Neighbourhood
- Property features
- Park, Public Transit, Rec./Commun.Centre, School
- Cross street
- Sandalwood & Queen Mary
Utilities & Services
- Sewer
- Sewer
Location
Property History
- Listed
- July 15, 2026 1:22 am
- Listing updated
- July 15, 2026 3:34 pm
- System updated
- July 15, 2026 3:34 pm
- Photos changed
- July 15, 2026 1:22 am
- Media changed
- July 15, 2026 3:34 pm
- Imported locally
- July 15, 2026 12:00 pm