
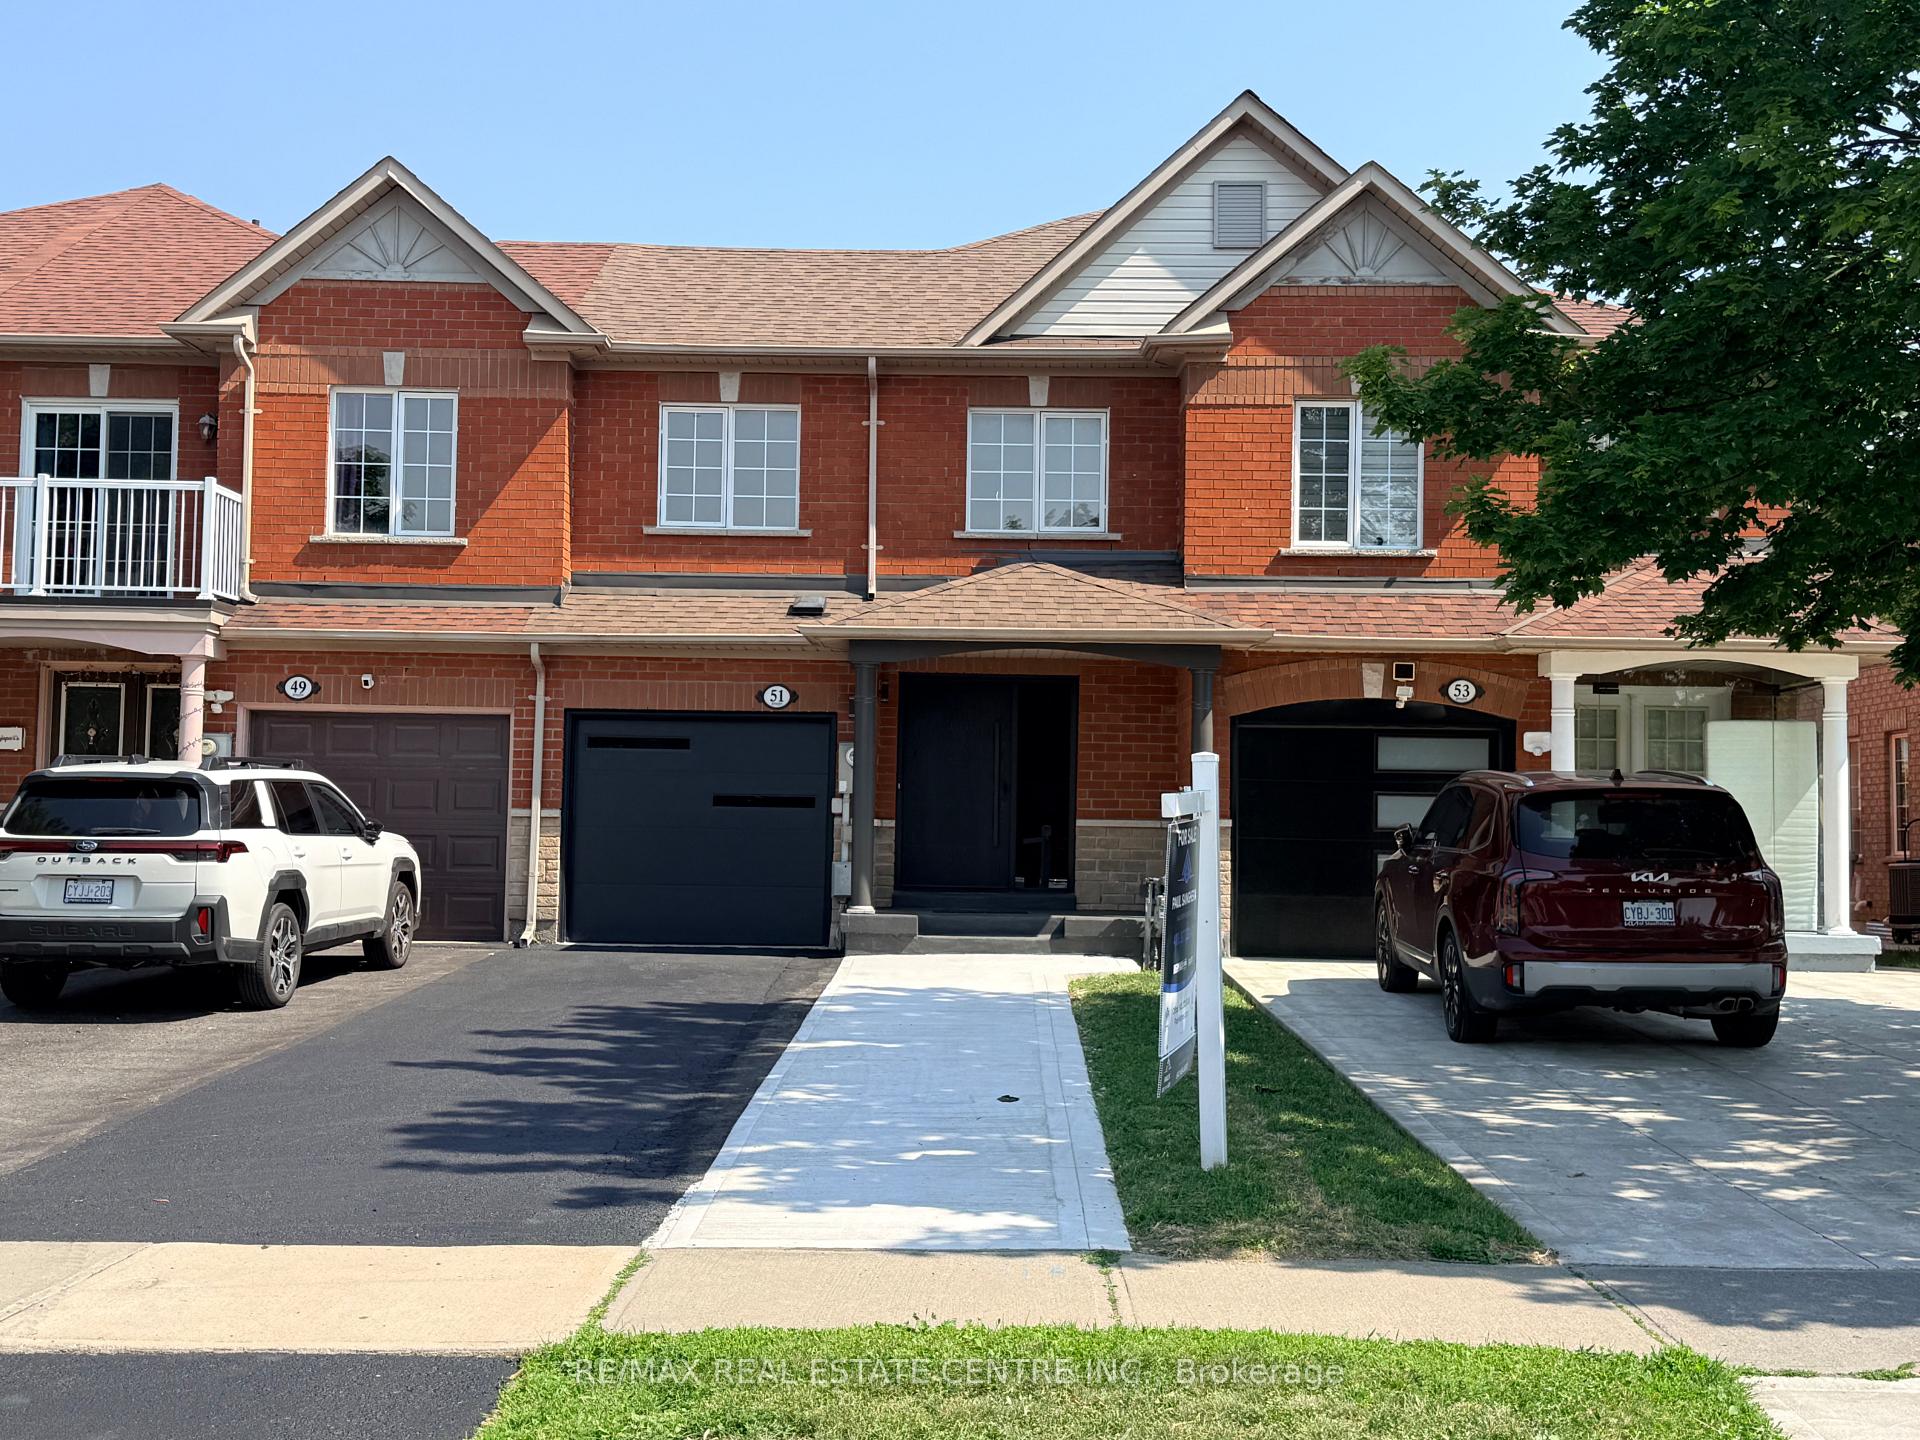
 New
New 51 Checkerberry Crescent, Brampton, ON L6R 2S9
Sandringham-Wellington · Brampton · ON
About this property
Don't miss this beautifully renovated 2-storey townhouse offering the perfect blend of style, comfort and functionality. Featuring 3 spacious bedrooms and 3 bathrooms, this move-in ready home has been thoughtfully updated throughout. Enjoy a stunning new kitchen with modern finishes, sleek cabinetry, and updated appliances- perfect for everyday living and entertaining. The elegant new staircase adds a contemporary touch and enhances the home's bright, open feel. The fully finished basement provides additional living space ideal for a family room, home office, gym or guest area. Conveniently located close to schools, parks, shopping and transit, this turnkey property is a fantastic opportunity for families, first time buyers or investors alike. Access to garage from the home and backyard. Pot lights all through the house. No Carpet.
Property details
- MLS® Number
- W13563758
- Status
- Active / New
- Transaction
- For Sale
- Property Type
- Residential Freehold
- Property Subtype
- Att/Row/Townhouse
- Bedrooms Above Grade
- 3
- Kitchens
- 2
- Living Area Range
- 700-1100
- Lot Size
- Feet
- Lot Width
- 20.01
- Lot Depth
- 121.39
- Taxes
- $4,322
- Tax Year
- 2025
- Garage
- Built-In
- Parking Spaces
- 2
- Parking Total
- 3.00
- Heating
- Forced Air / Gas
- Cooling
- Central Air
- Basement
- Finished
- Sewer
- Sewer
- Direction Faces
- North
- Cross Street
- 410 & Bovaird
- Directions
- 410 & Bovaird
- Occupancy
- Vacant
Interior Features
- Interior
- None
Exterior Features
- Pool
- None
Building & Construction
- Style
- 2-Storey
- Construction
- Brick
- Foundation
- Poured Concrete
- Roof
- Asphalt Shingle
Parking & Garage
- Garage
- Built-In
- Parking features
- Private
- Parking spaces
- 2
- Parking total
- 3.00
- Covered spaces
- 1
Community & Neighbourhood
- Property features
- Hospital, Place Of Worship, Public Transit, Rec./Commun.Centre, School
- Cross street
- 410 & Bovaird
Utilities & Services
- Sewer
- Sewer
Location
Property History
- Listed
- July 14, 2026 9:11 pm
- Listing updated
- July 14, 2026 9:36 pm
- System updated
- July 14, 2026 9:36 pm
- Photos changed
- July 14, 2026 9:36 pm
- Media changed
- July 14, 2026 9:36 pm
- Imported locally
- July 14, 2026 6:00 pm