
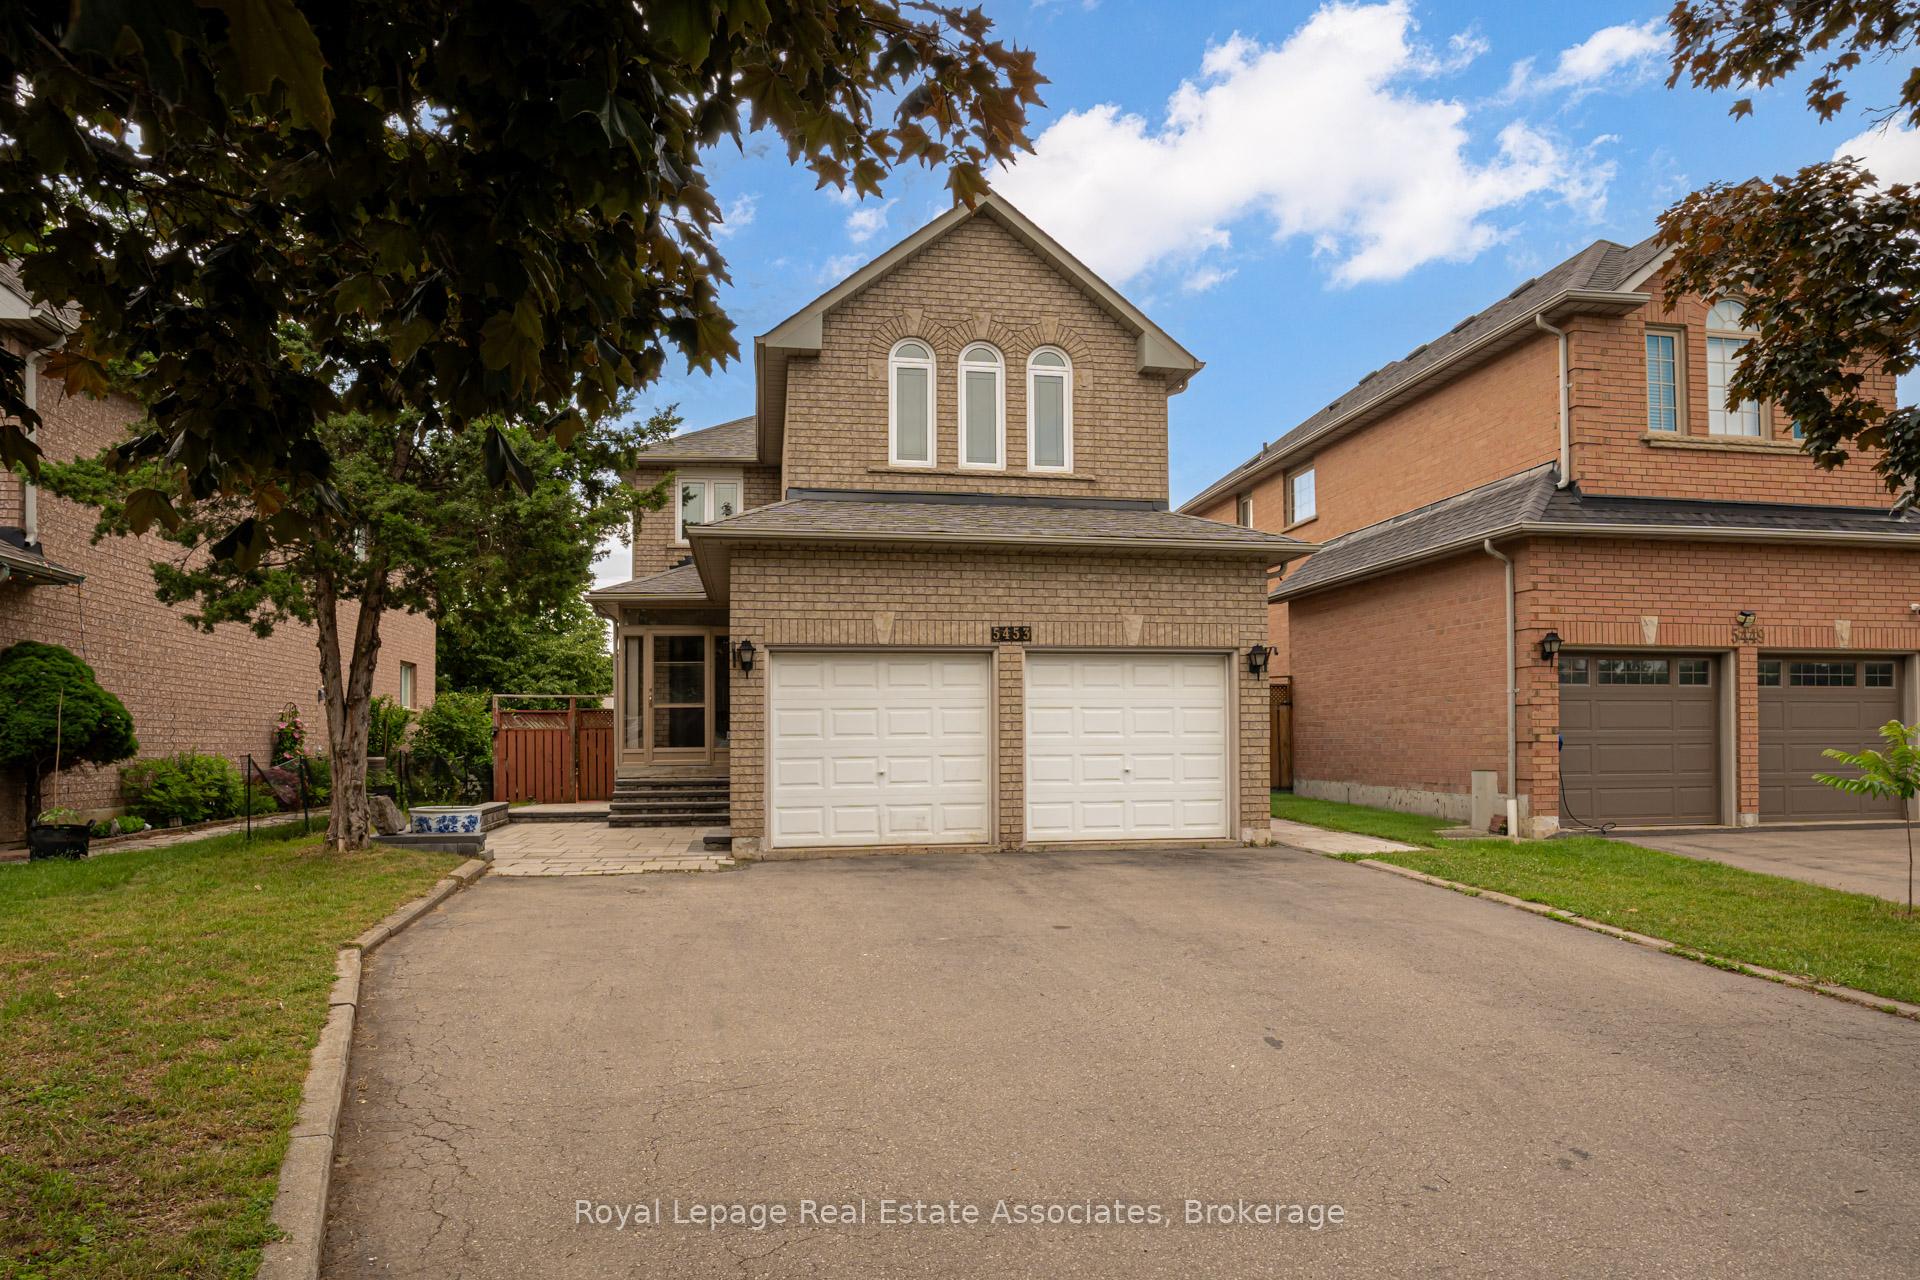
5453 Middleport Crescent, Mississauga, ON L4Z 3V2
Hurontario · Mississauga · ON
About this property
Welcome to a beautifully well maintained detached home offering the perfect blend of family living and investment potential. Featuring 4+1 bedrooms, 4 bathrooms, and a legal walkout basement apartment complete with its own kitchen and bathroom, this property is ideal for multi-generational living or generating valuable rental income.The bright and functional layout is designed for comfortable everyday living. Outside, enjoy a fully interlocked backyard, creating a low-maintenance outdoor retreat perfect for entertaining, relaxing, and family gatherings. The home also offers parking for up to 7 vehicles, providing exceptional convenience for homeowners and guests alike.Nestled on a quiet, family-friendly street, this home is within walking distance to the community centre and golf course. Enjoy easy access to major highways, the future LRT, Square One Shopping Centre, parks, restaurants, and everyday amenities. Located in a highly desirable neighbourhood close to top-rated schools, this property offers outstanding value for families, investors, and commuters.A rare opportunity to own a spacious home with a legal income-generating basement apartment in one of Mississauga's most convenient and sought-after communities.
Property details
- MLS® Number
- W13563716
- Status
- Active / New
- Transaction
- For Sale
- Property Type
- Residential Freehold
- Property Subtype
- Detached
- Bedrooms Above Grade
- 4
- Bedrooms Below Grade
- 1
- Kitchens
- 2
- Rooms
- 8
- Living Area Range
- 1500-2000
- Lot Size
- Feet
- Lot Width
- 41.35
- Lot Depth
- 106.08
- Taxes
- $7,299
- Tax Year
- 2026
- Garage
- Attached
- Parking Spaces
- 5
- Parking Total
- 6.00
- Heating
- Forced Air / Gas
- Cooling
- Central Air
- Basement
- Apartment, Finished with Walk-Out, Separate Entrance
- Sewer
- Sewer
- Direction Faces
- South
- Cross Street
- Hurontario To Bristol
- Directions
- east of Hurontario and Bristol
- Occupancy
- Vacant
Interior Features
- Interior
- Carpet Free, Central Vacuum, Auto Garage Door Remote
Exterior Features
- Other structures
- Garden Shed
- Pool
- None
Building & Construction
- Style
- 2-Storey
- Construction
- Brick
- Foundation
- Concrete
- Roof
- Asphalt Shingle
- Approximate age
- 16-30
Parking & Garage
- Garage
- Attached
- Parking features
- Front Yard Parking
- Parking spaces
- 5
- Parking total
- 6.00
- Covered spaces
- 2
Community & Neighbourhood
- Property features
- Arts Centre, Cul de Sac/Dead End, Golf, Hospital, Place Of Worship, School
- Cross street
- Hurontario To Bristol
Utilities & Services
- Sewer
- Sewer
Location
Property History
- Listed
- July 14, 2026 8:58 pm
- Listing updated
- July 14, 2026 8:58 pm
- System updated
- July 14, 2026 8:58 pm
- Photos changed
- July 14, 2026 8:58 pm
- Media changed
- July 14, 2026 8:58 pm
- Imported locally
- July 14, 2026 6:00 pm