
← Back to Search
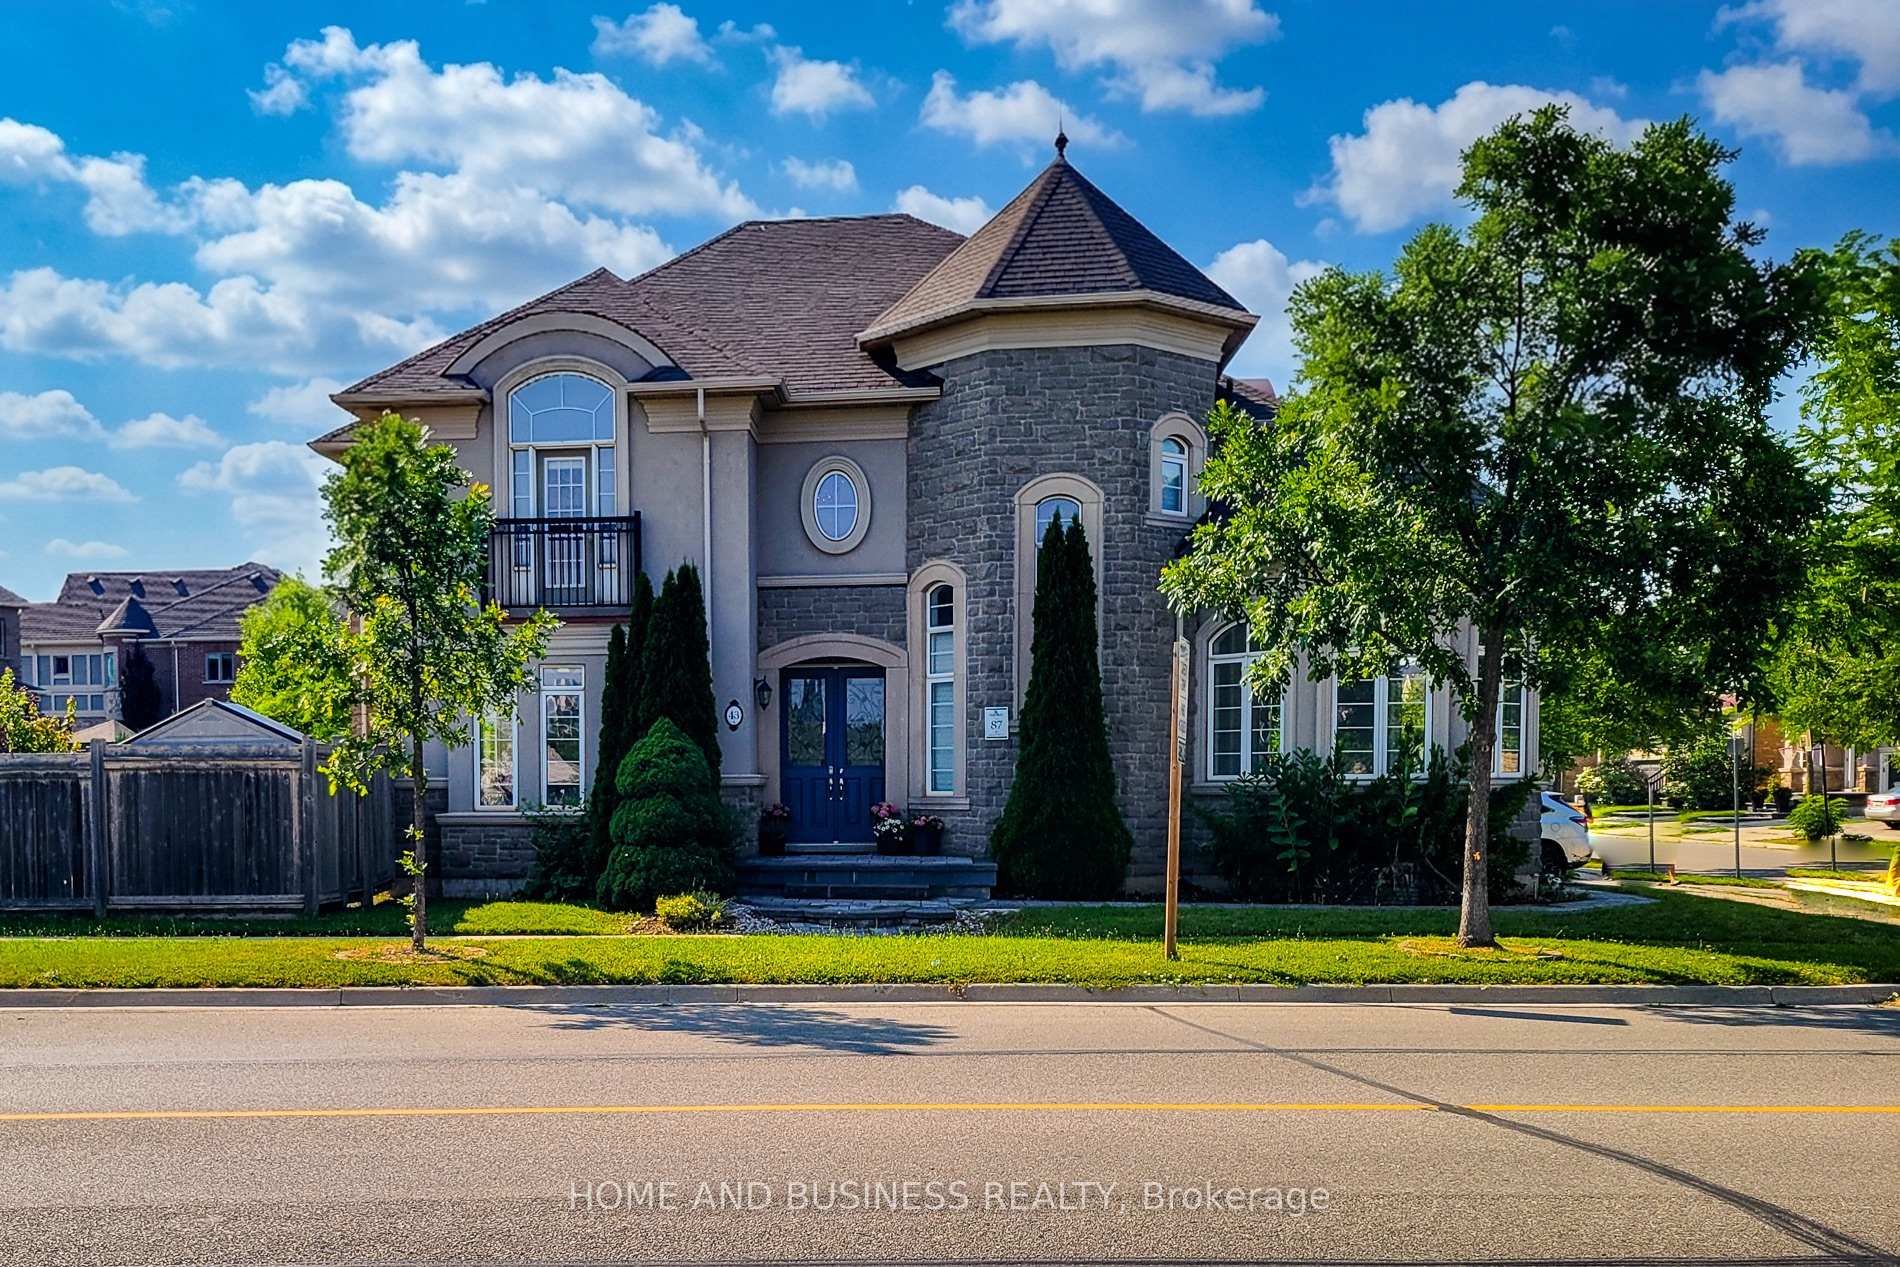
43 Sixteen Mile Drive, Oakville, ON L6M 0S8
1008 - GO Glenorchy · Oakville · ON
$1,800,000For Sale
Listed 9 hours ago
4Beds
4Baths
4.00Parking
3000-3500 sq ftLiving area
DetachedProperty type
About this property
Built By The Renowned Rosehaven, This "Normandy" Model 4 Bedrooms 4 bathrooms spacious & bright Family Home with 3264 Sq Ft By Builder Specs sitting On A Premium Oversized Corner Lot Across The Street From "Isaac" Park And School. Fantastic layout, The Features Of This Home Include 9' Ceilings Main And Second; Stunning Kitchen With Matching Granite Counter Top & Backsplash, Oversized Breakfast Room, High End lighting fixtures, classy colours floors, and much more. Located in a family friendly neighbourhood close to best schools, shops, and transportation.
Property details
- MLS® Number
- W13563602
- Status
- Active / New
- Transaction
- For Sale
- Property Type
- Residential Freehold
- Property Subtype
- Detached
- Bedrooms Above Grade
- 4
- Kitchens
- 1
- Rooms
- 13
- Living Area Range
- 3000-3500
- Lot Size
- Feet
- Lot Width
- 45.67
- Lot Depth
- 91.80
- Taxes
- $8,855
- Tax Year
- 2025
- Garage
- Attached
- Parking Spaces
- 2
- Parking Total
- 4.00
- Heating
- Forced Air / Gas
- Cooling
- Central Air
- Basement
- Partially Finished
- Sewer
- Sewer
- Direction Faces
- North
- Cross Street
- Dundas & 6th Line
- Directions
- Dundas & 6th Line
- Occupancy
- Owner
Interior Features
- Interior
- Carpet Free, Auto Garage Door Remote, Water Heater, Sump Pump, Storage, Other, Central Vacuum
Exterior Features
- Pool
- None
- View
- Park/Greenbelt
Building & Construction
- Style
- 2-Storey
- Construction
- Stucco (Plaster), Stone
- Foundation
- Concrete
- Roof
- Asphalt Shingle
Parking & Garage
- Garage
- Attached
- Parking features
- Available
- Parking spaces
- 2
- Parking total
- 4.00
- Covered spaces
- 2
Community & Neighbourhood
- Property features
- Park, School, Hospital, Library, Public Transit, Greenbelt/Conservation
- Cross street
- Dundas & 6th Line
Utilities & Services
- Sewer
- Sewer
Location
Listing courtesy of
HOME AND BUSINESS REALTY
Property History
- Listed
- July 14, 2026 8:41 pm
- Listing updated
- July 14, 2026 9:06 pm
- System updated
- July 14, 2026 9:06 pm
- Photos changed
- July 14, 2026 8:41 pm
- Media changed
- July 14, 2026 8:41 pm
- Imported locally
- July 14, 2026 6:00 pm