
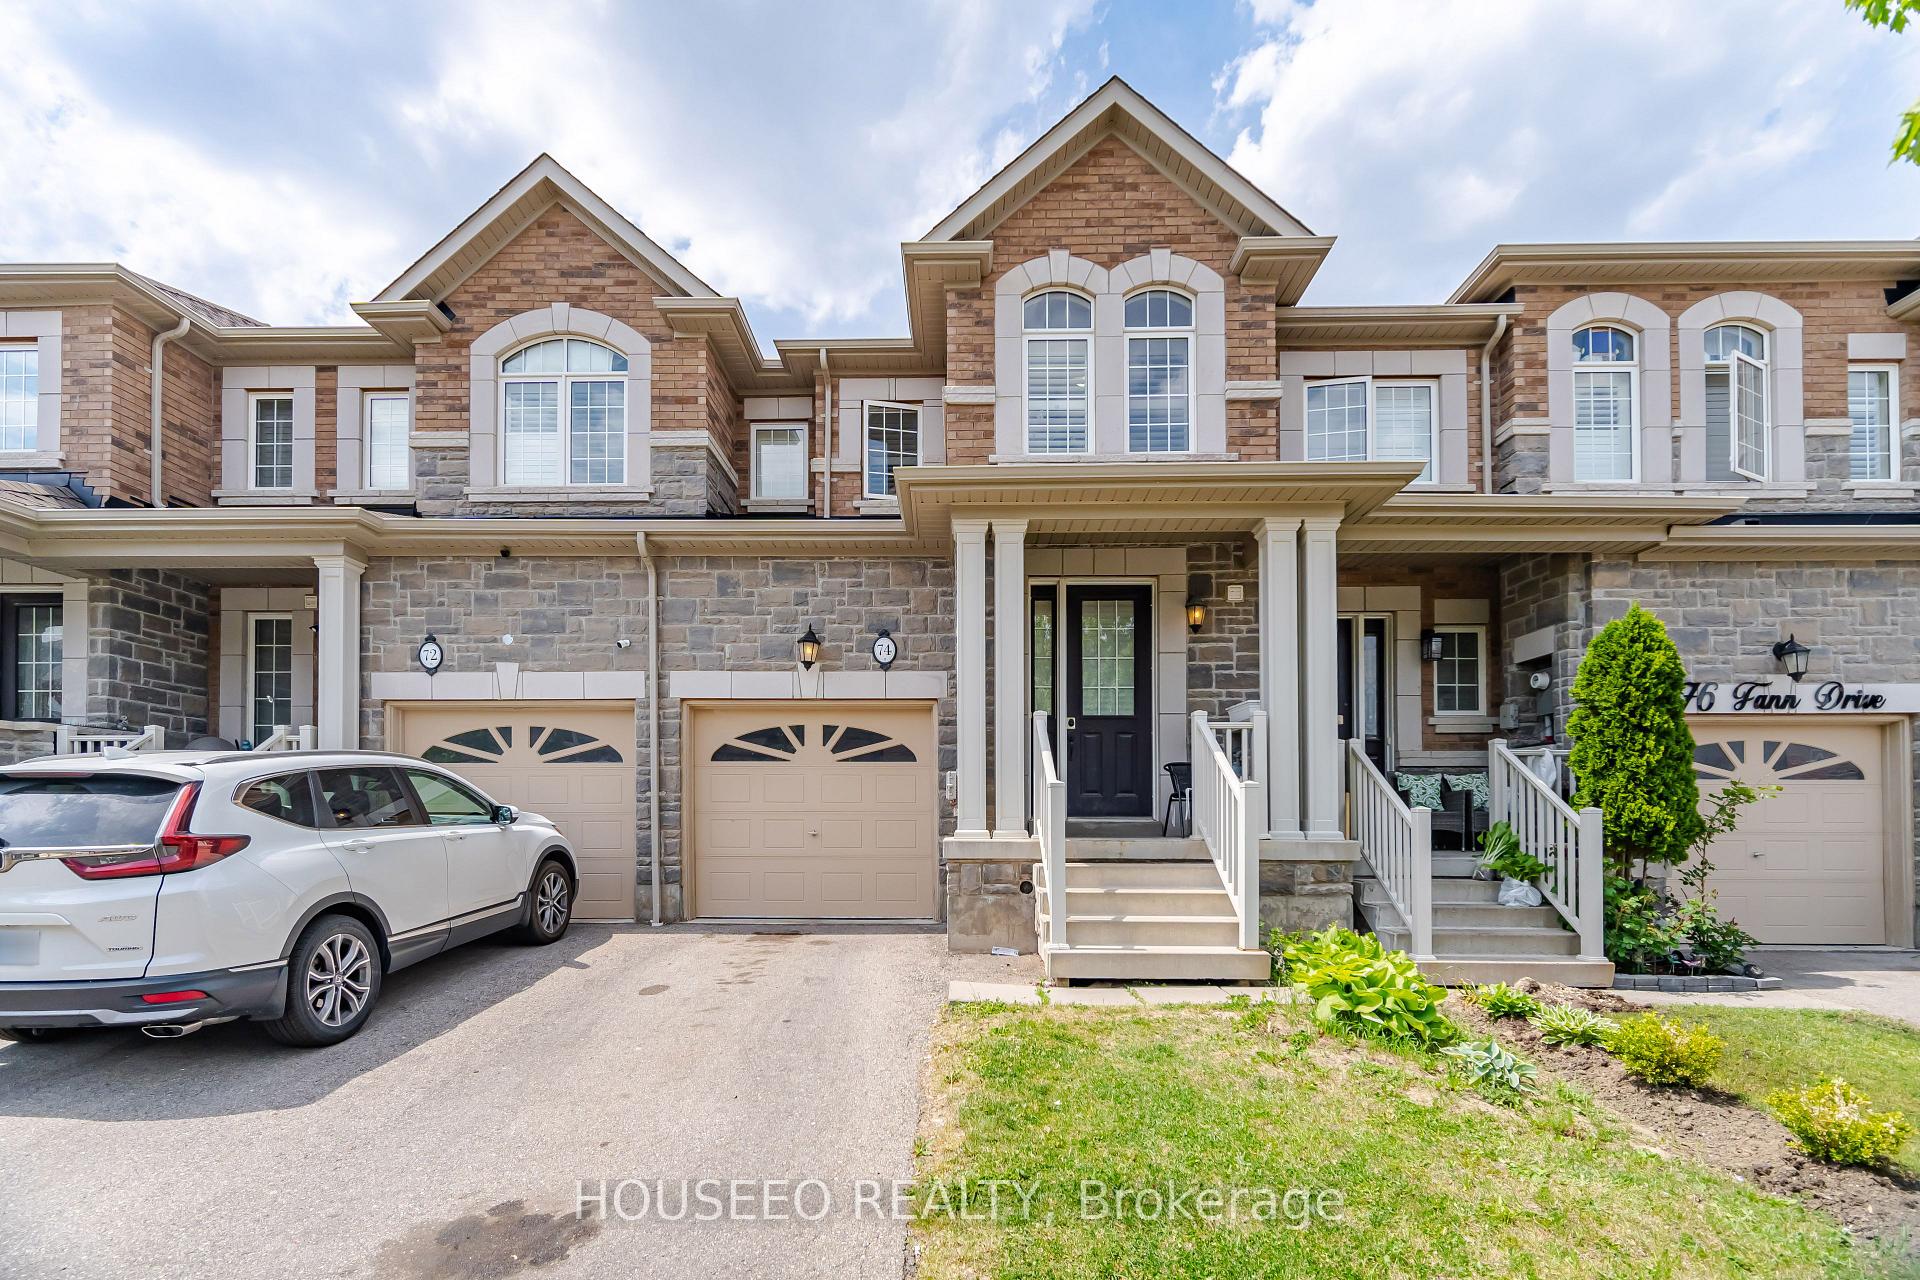
74 Fann Drive, Brampton, ON L7A 4L5
Northwest Brampton · Brampton · ON
About this property
Absolutely Stunning 3-Bedroom Townhome Offering Style, Comfort & An Exceptional Open-Concept Layout! Step into this beautifully maintained home featuring soaring ceilings on the main floor, rich hardwood flooring, and a bright, spacious design perfect for modern living and entertaining. The elegant living room is highlighted by a cozy gas fireplace, creating the perfect atmosphere for relaxing evenings with family and friends. The contemporary kitchen comes equipped with stainless steel appliances, ample cabinetry, and a functional layout ideal for everyday living. Upstairs, retreat to the oversized primary bedroom featuring a walk-in closet and a luxurious 5-piece ensuite bath. Generously sized secondary bedrooms with tasteful neutral decor provide comfort and versatility for the whole family. Enjoy summer evenings in the fully fenced backyard - perfect for BBQs, outdoor gatherings, and family fun. Ideally located in a highly sought-after neighborhood close to parks, shopping, restaurants, top-rated schools, and all major amenities, with quick access to Hwy 407, 401 & 410. Conveniently located just minutes from Mount Pleasant GO Station and public transit, making commuting a breeze!
Property details
- MLS® Number
- W13560916
- Status
- Active / New
- Transaction
- For Sale
- Property Type
- Residential Freehold
- Property Subtype
- Att/Row/Townhouse
- Bedrooms Above Grade
- 3
- Kitchens
- 1
- Living Area Range
- 1500-2000
- Lot Size
- Feet
- Lot Width
- 20.01
- Lot Depth
- 90.22
- Taxes
- $6,039
- Tax Year
- 2026
- Garage
- Built-In
- Parking Spaces
- 2
- Parking Total
- 3.00
- Heating
- Forced Air / Gas
- Cooling
- Central Air
- Basement
- Unfinished
- Sewer
- Sewer
- Direction Faces
- North
- Cross Street
- Fann Dr / Veterans Dr
- Directions
- Mississauga Rd / Sandalwood Pwy
- Occupancy
- Tenant
Interior Features
- Interior
- None
- Fireplace
- Natural Gas
Exterior Features
- Pool
- None
Building & Construction
- Style
- 2-Storey
- Construction
- Brick, Stone
- Foundation
- Concrete
- Roof
- Asphalt Shingle
- Approximate age
- 6-15
Parking & Garage
- Garage
- Built-In
- Parking features
- Private
- Parking spaces
- 2
- Parking total
- 3.00
- Covered spaces
- 1
Community & Neighbourhood
- Cross street
- Fann Dr / Veterans Dr
Utilities & Services
- Sewer
- Sewer
Location
Property History
- Listed
- July 14, 2026 2:17 pm
- Listing updated
- July 14, 2026 2:17 pm
- System updated
- July 14, 2026 2:17 pm
- Photos changed
- July 14, 2026 2:17 pm
- Media changed
- July 14, 2026 2:17 pm
- Imported locally
- July 14, 2026 12:00 pm