
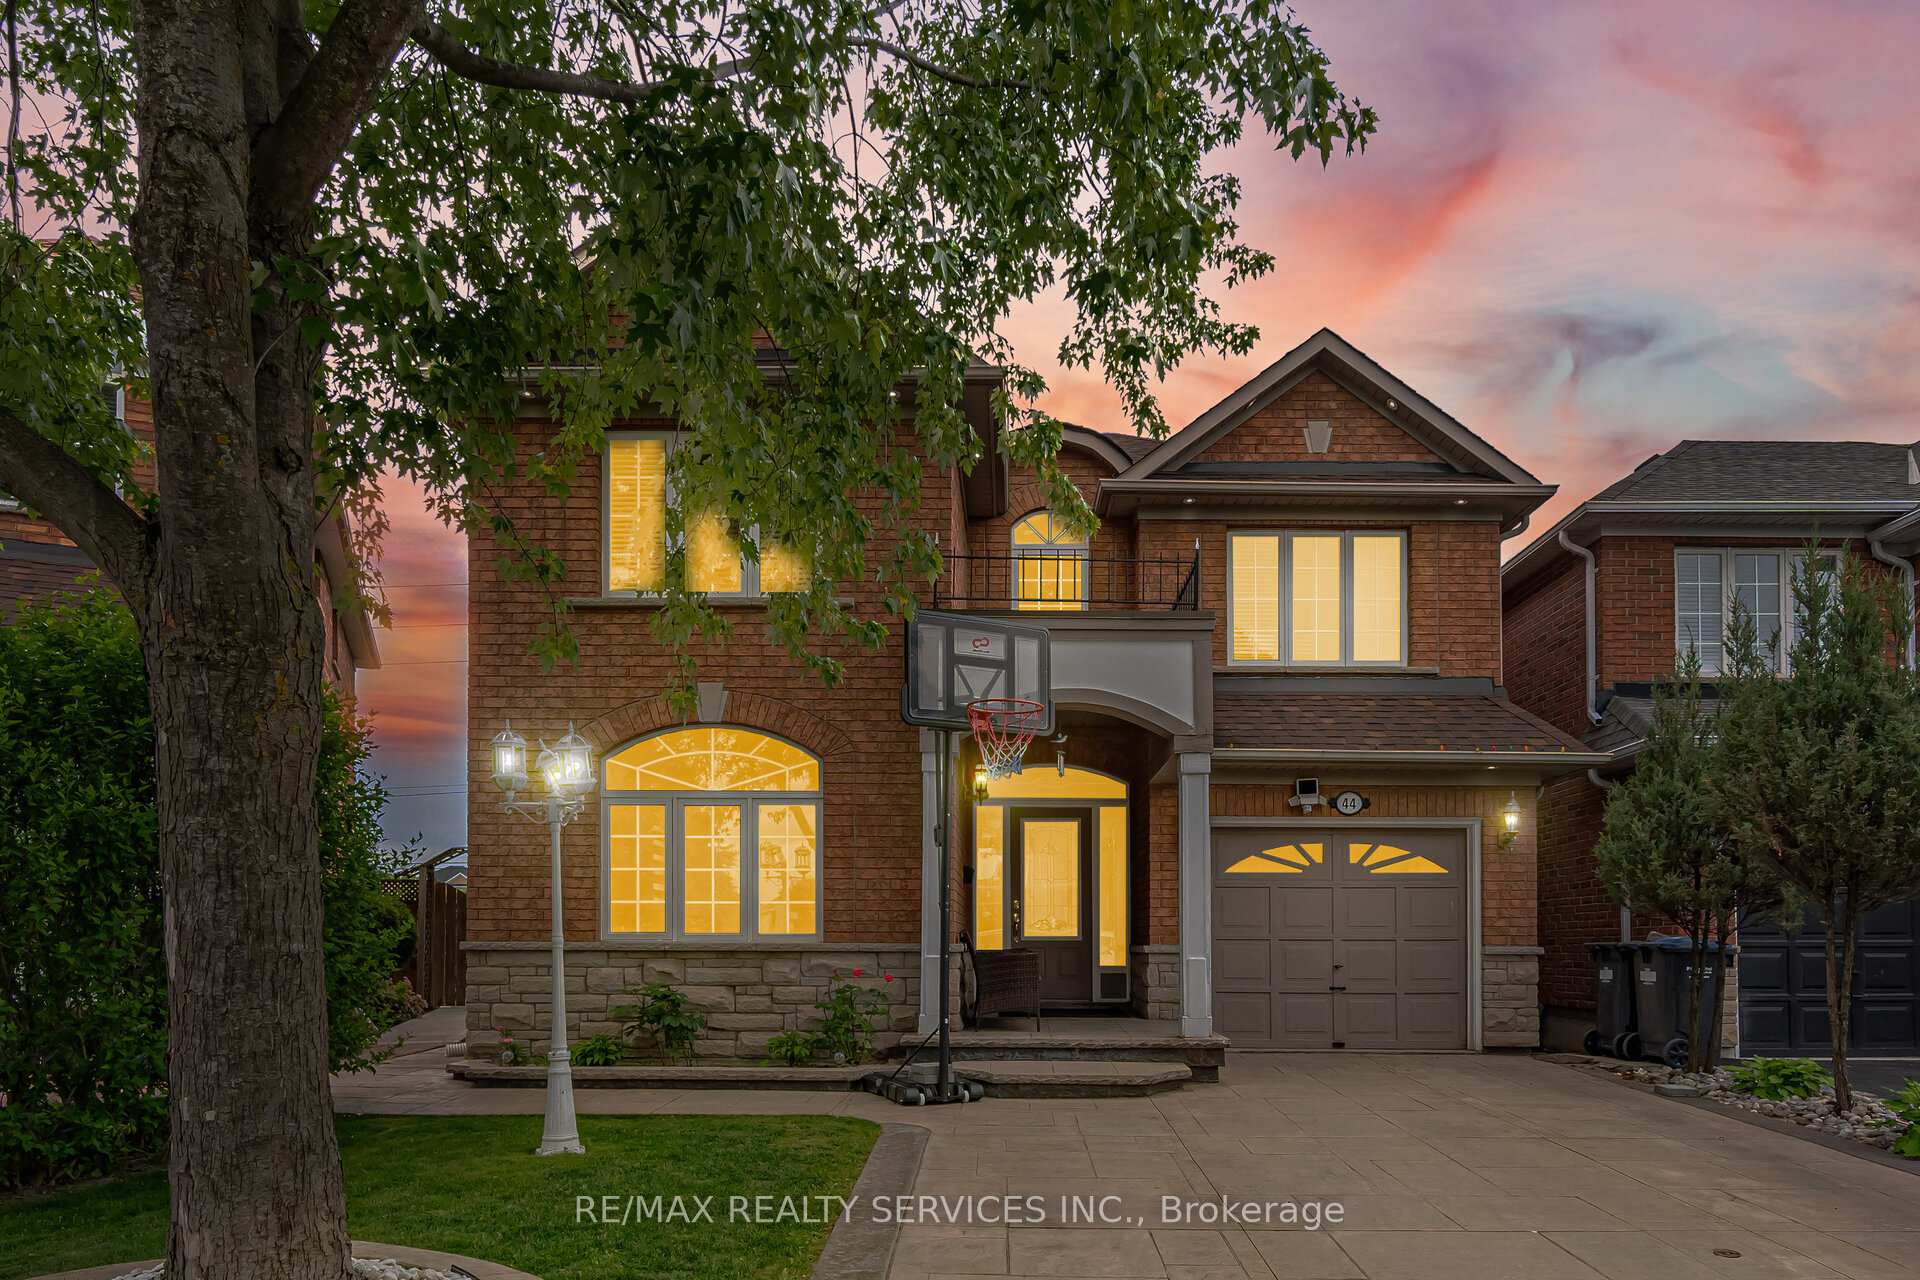
44 Brambirch Crescent, Brampton, ON L7A 1V1
Northwest Sandalwood Parkway · Brampton · ON
About this property
Absolutely Stunning! 3+1 bedroom, 4 bathroom fully detached solid brick home situated on a quiet street. Featuring a bright and spacious living and dining room combination, separate large family room with a cozy fireplace, family-sized eat-in kitchen, and high ceilings on the main floor. The primary bedroom offers a walk-in closet and a private ensuite, while all bedrooms are generously sized. Professionally finished basement with 1 bedroom, 1 bathroom, and a separate side entrance through the garage-ideal for extended family or potential in-law suite. Beautifully landscaped front and backyard with stamped concrete driveway, walkways around the home, and a huge wooden deck perfect for outdoor entertaining. A true pride of ownership. Must be seen! Conveniently located just steps to schools, parks, shopping, transit, and all amenities.
Property details
- MLS® Number
- W13560384
- Status
- Active / New
- Transaction
- For Sale
- Property Type
- Residential Freehold
- Property Subtype
- Detached
- Bedrooms Above Grade
- 3
- Bedrooms Below Grade
- 1
- Kitchens
- 2
- Rooms
- 7
- Living Area Range
- 1500-2000
- Lot Size
- Feet
- Lot Width
- 36.00
- Lot Depth
- 90.00
- Taxes
- $6,123
- Tax Year
- 2025
- Garage
- Built-In
- Parking Spaces
- 2
- Parking Total
- 3.00
- Heating
- Forced Air / Gas
- Cooling
- Central Air
- Basement
- Finished, Separate Entrance
- Sewer
- Sewer
- Direction Faces
- East
- Cross Street
- Sandalwood / Mclaughlin N/E
- Directions
- Mclaughlin and vanscot
- Occupancy
- Owner+Tenant
Interior Features
- Interior
- None
Exterior Features
- Pool
- None
Building & Construction
- Style
- 2-Storey
- Construction
- Brick
- Foundation
- Unknown
- Roof
- Unknown
Parking & Garage
- Garage
- Built-In
- Parking features
- Private Double
- Parking spaces
- 2
- Parking total
- 3.00
- Covered spaces
- 1
Community & Neighbourhood
- Cross street
- Sandalwood / Mclaughlin N/E
Utilities & Services
- Sewer
- Sewer
Location
Property History
- Listed
- July 14, 2026 1:21 pm
- Listing updated
- July 14, 2026 3:48 pm
- System updated
- July 14, 2026 3:48 pm
- Photos changed
- July 14, 2026 3:48 pm
- Media changed
- July 14, 2026 3:48 pm
- Imported locally
- July 14, 2026 12:01 pm