
 New
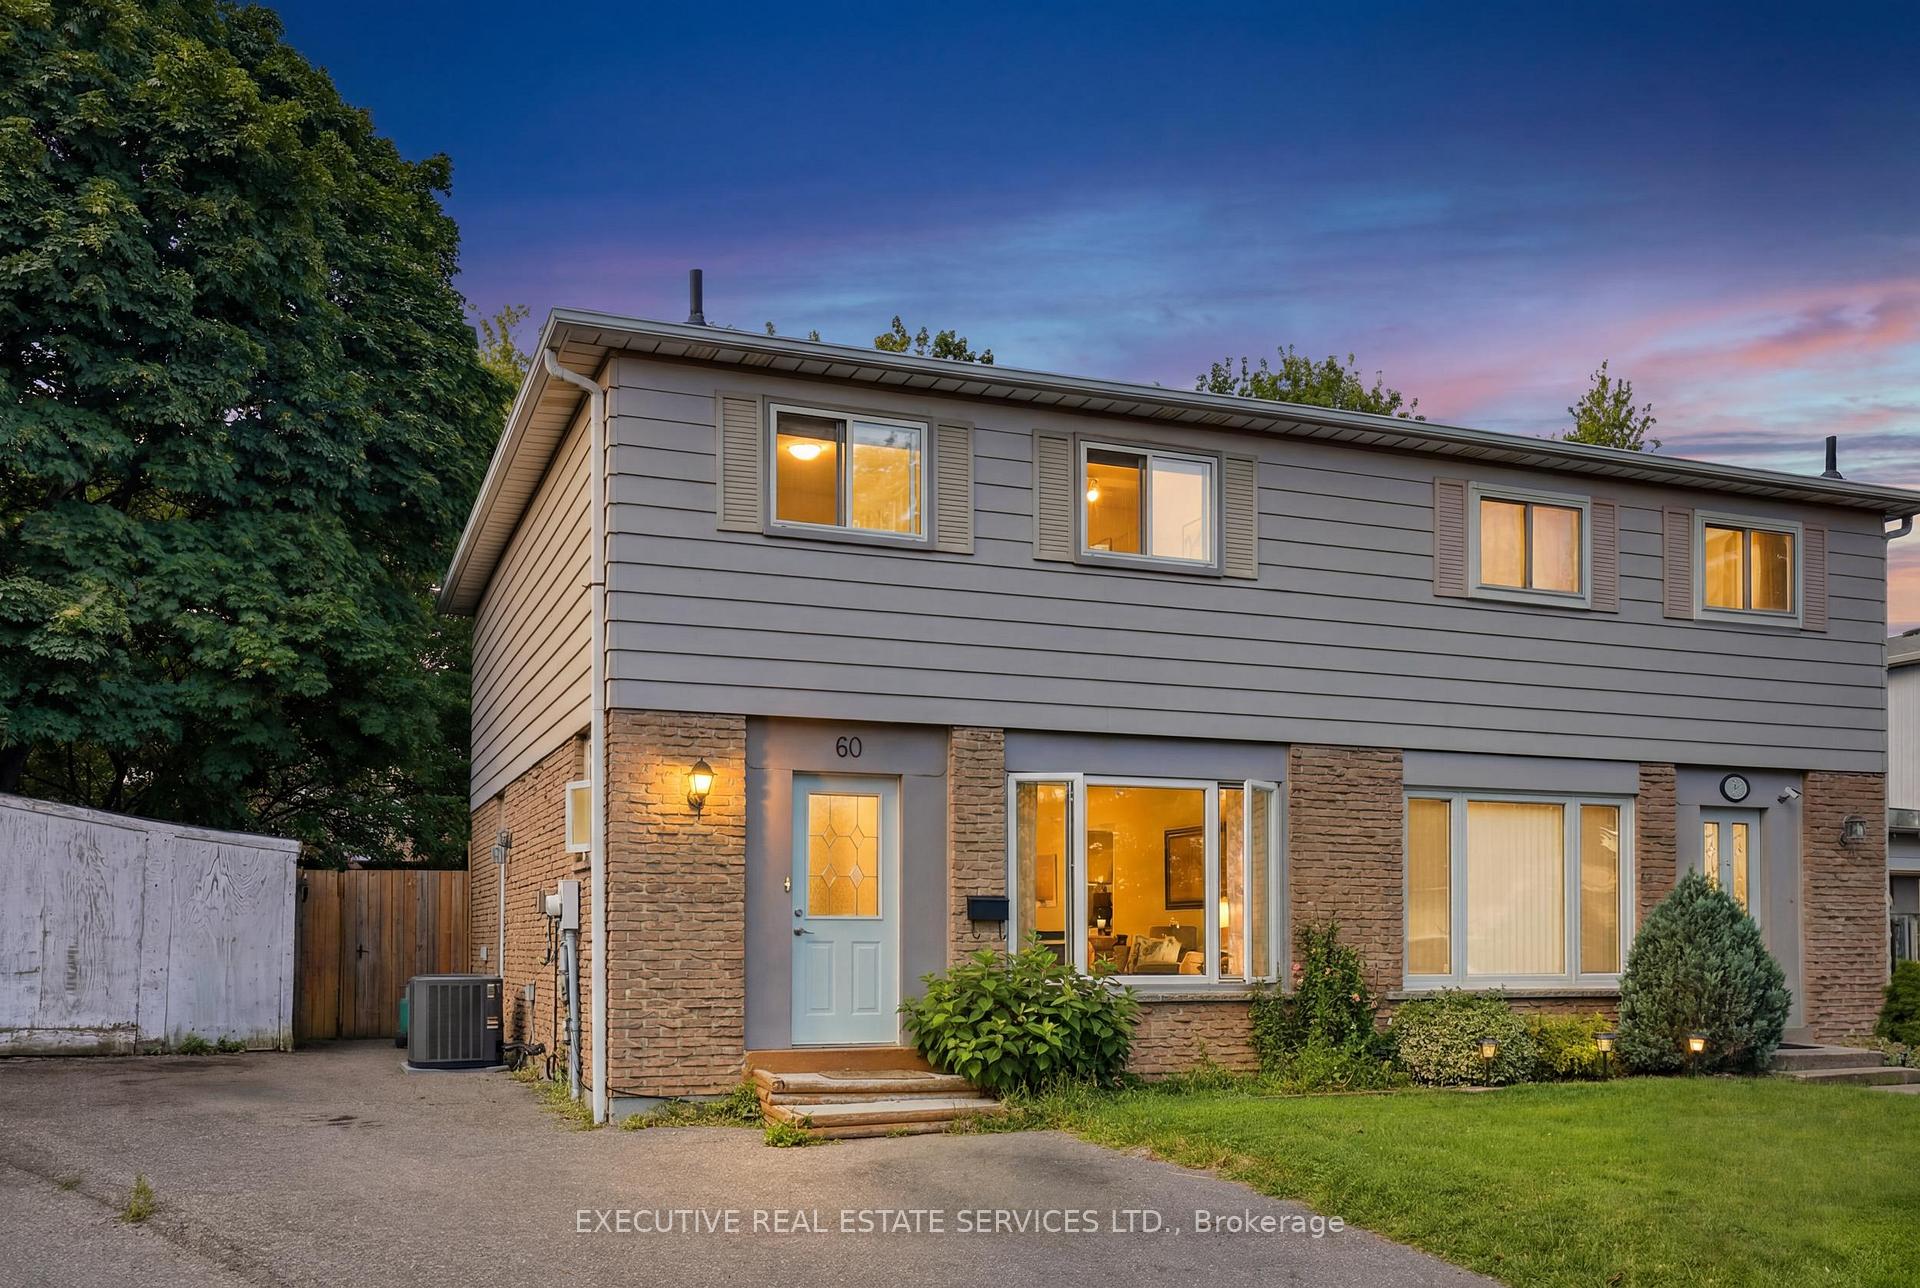
New 60 Chipwood Crescent, Brampton, ON L6V 2E5
Madoc · Brampton · ON
About this property
4 bedroom, 2 bath semi-detached in Madoc on a premium pie-shaped lot that opens up to 58 feet across the back, tucked on a quiet crescent where homes rarely come up. The main floor gets great light through the picture window in the combined living and dining room, and the long, updated eat-in kitchen delivers quartz counters, upgraded cabinetry with a pantry, stainless steel appliances and a walk-out to a large patio overlooking the private, tree-lined yard. Upstairs, all four bedrooms have classic parquet floors and closets. The finished basement adds real flexibility. Open concept rec room with pot lights, laminate flooring and laundry, plus a separate side entrance with direct access to the basement level. Move-in ready as a rec space today, with the layout and access already in place for a buyer looking to explore a future in-law suite or rental potential down the road. The location backs it all up. Century Gardens Rec Centre, schools and parks are all within walking distance. Downtown Brampton, Gage Park, the farmers' market and the GO station are minutes away, with Highway 410 close by for the commute. A family home on an established street, with room to grow into.
Property details
- MLS® Number
- W13559684
- Status
- Active / New
- Transaction
- For Sale
- Property Type
- Residential Freehold
- Property Subtype
- Semi-Detached
- Bedrooms Above Grade
- 4
- Kitchens
- 1
- Living Area Range
- 1100-1500
- Lot Size
- Feet
- Lot Width
- 27.56
- Lot Depth
- 107.33
- Taxes
- $4,478
- Tax Year
- 2025
- Garage
- None
- Parking Spaces
- 3
- Parking Total
- 3.00
- Heating
- Forced Air / Gas
- Cooling
- Central Air
- Basement
- Finished, Separate Entrance
- Sewer
- Sewer
- Direction Faces
- North
- Cross Street
- Rutherford Rd/Vodden St
- Directions
- Rutherford Rd and Vodden St
- Occupancy
- Owner
Interior Features
- Interior
- None
Exterior Features
- Other structures
- Garden Shed
- Pool
- None
Building & Construction
- Style
- 2-Storey
- Construction
- Aluminum Siding, Brick
- Foundation
- Poured Concrete
- Roof
- Asphalt Shingle
Parking & Garage
- Garage
- None
- Parking features
- Private
- Parking spaces
- 3
- Parking total
- 3.00
- Covered spaces
- 0
Community & Neighbourhood
- Property features
- Fenced Yard, Park, Public Transit, Rec./Commun.Centre, School
- Cross street
- Rutherford Rd/Vodden St
Utilities & Services
- Sewer
- Sewer
Location
Property History
- Listed
- July 14, 2026 4:02 am
- Listing updated
- July 14, 2026 3:00 pm
- System updated
- July 14, 2026 3:00 pm
- Photos changed
- July 14, 2026 4:02 am
- Media changed
- July 14, 2026 4:02 am
- Imported locally
- July 14, 2026 12:00 pm