
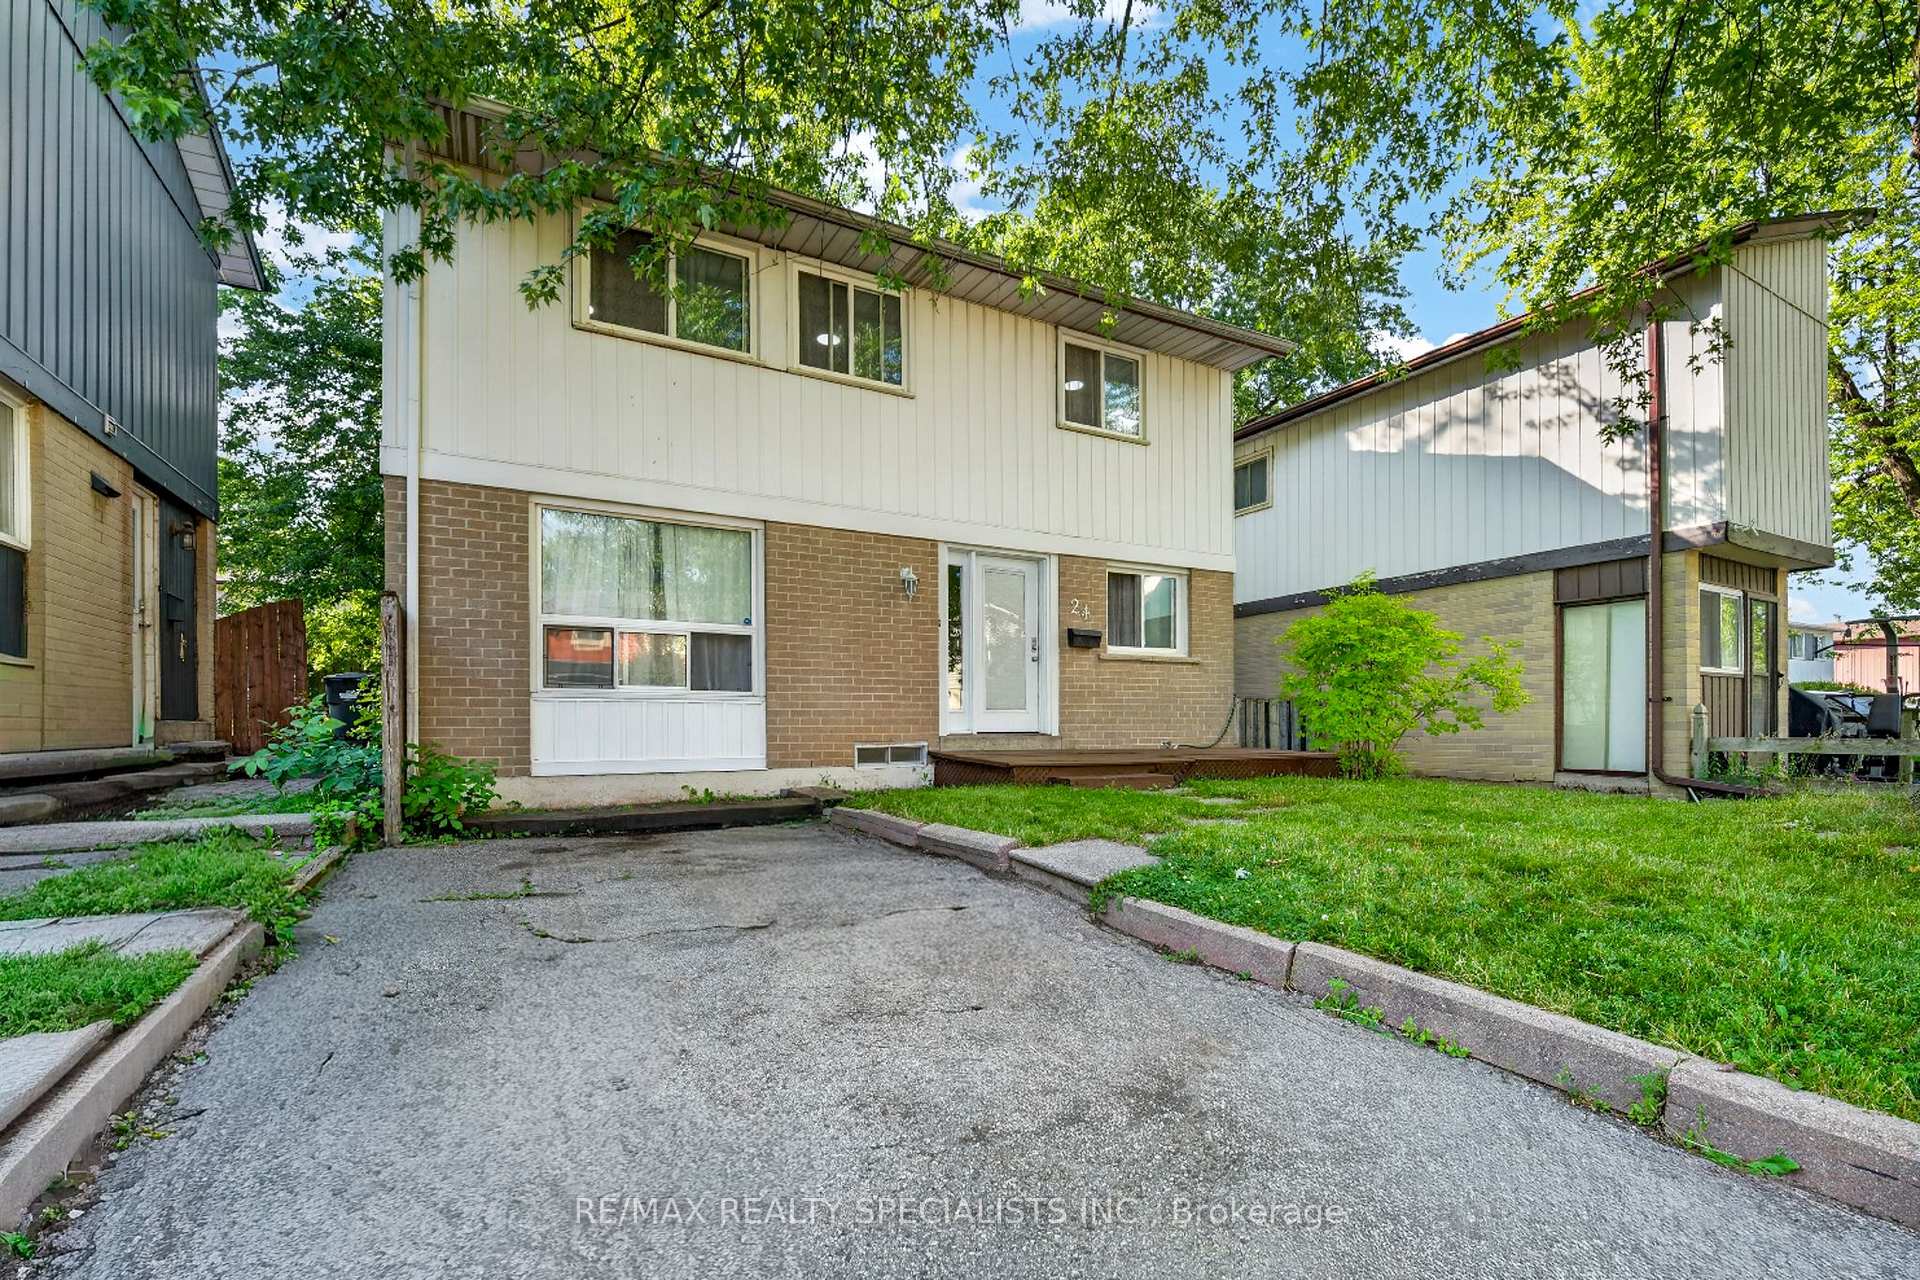
24 Garrison Square, Brampton, ON L6S 2H3
Northgate · Brampton · ON
About this property
Welcome to this stunning fully renovated detached home offering high-end finishes, modern upgrades, and an unbeatable location in a quiet, family-friendly neighborhood. Featuring a spacious open-concept layout with engineered laminate flooring throughout, pot lights, a modern kitchen with stainless Steel Appliances, plus a cozy family room with walkout to a beautiful backyard deck. The second floor offers three spacious bedrooms and recently renovated bathroom, while the fully finished basement apartment provides extra living space. Enjoy a long driveway with 3-car parking, a backyard shed perfect for storage, a hobby room, and close proximity to top-rated schools, parks, plazas, Hwy 410, hospital, places of worship, and all major amenities.
Property details
- MLS® Number
- W13558782
- Status
- Active / New
- Transaction
- For Sale
- Property Type
- Residential Freehold
- Property Subtype
- Detached
- Bedrooms Above Grade
- 3
- Bedrooms Below Grade
- 1
- Kitchens
- 1
- Living Area Range
- 1500-2000
- Lot Size
- Feet
- Lot Width
- 37.54
- Lot Depth
- 77.62
- Taxes
- $3,806
- Tax Year
- 2025
- Garage
- None
- Parking Spaces
- 3
- Parking Total
- 3.00
- Heating
- Baseboard / Electric
- Cooling
- Central Air
- Basement
- Finished
- Sewer
- Sewer
- Direction Faces
- North
- Cross Street
- Williams Pkwy / Grenoble Blvd
- Directions
- Williams Pkwy / Grenoble Blvd
- Occupancy
- Owner
Interior Features
- Interior
- Carpet Free, In-Law Capability, In-Law Suite, Separate Heating Controls, Storage, Storage Area Lockers
Exterior Features
- Exterior
- Paved Yard, Privacy
- Pool
- None
Building & Construction
- Style
- 2-Storey
- Construction
- Aluminum Siding, Brick
- Foundation
- Other
- Roof
- Shingles
Parking & Garage
- Garage
- None
- Parking features
- Private
- Parking spaces
- 3
- Parking total
- 3.00
- Covered spaces
- 0
Community & Neighbourhood
- Cross street
- Williams Pkwy / Grenoble Blvd
Utilities & Services
- Sewer
- Sewer
Location
Property History
- Listed
- July 13, 2026 9:00 pm
- Listing updated
- July 13, 2026 9:53 pm
- System updated
- July 13, 2026 9:53 pm
- Photos changed
- July 13, 2026 9:53 pm
- Media changed
- July 13, 2026 9:53 pm
- Imported locally
- July 13, 2026 6:01 pm