
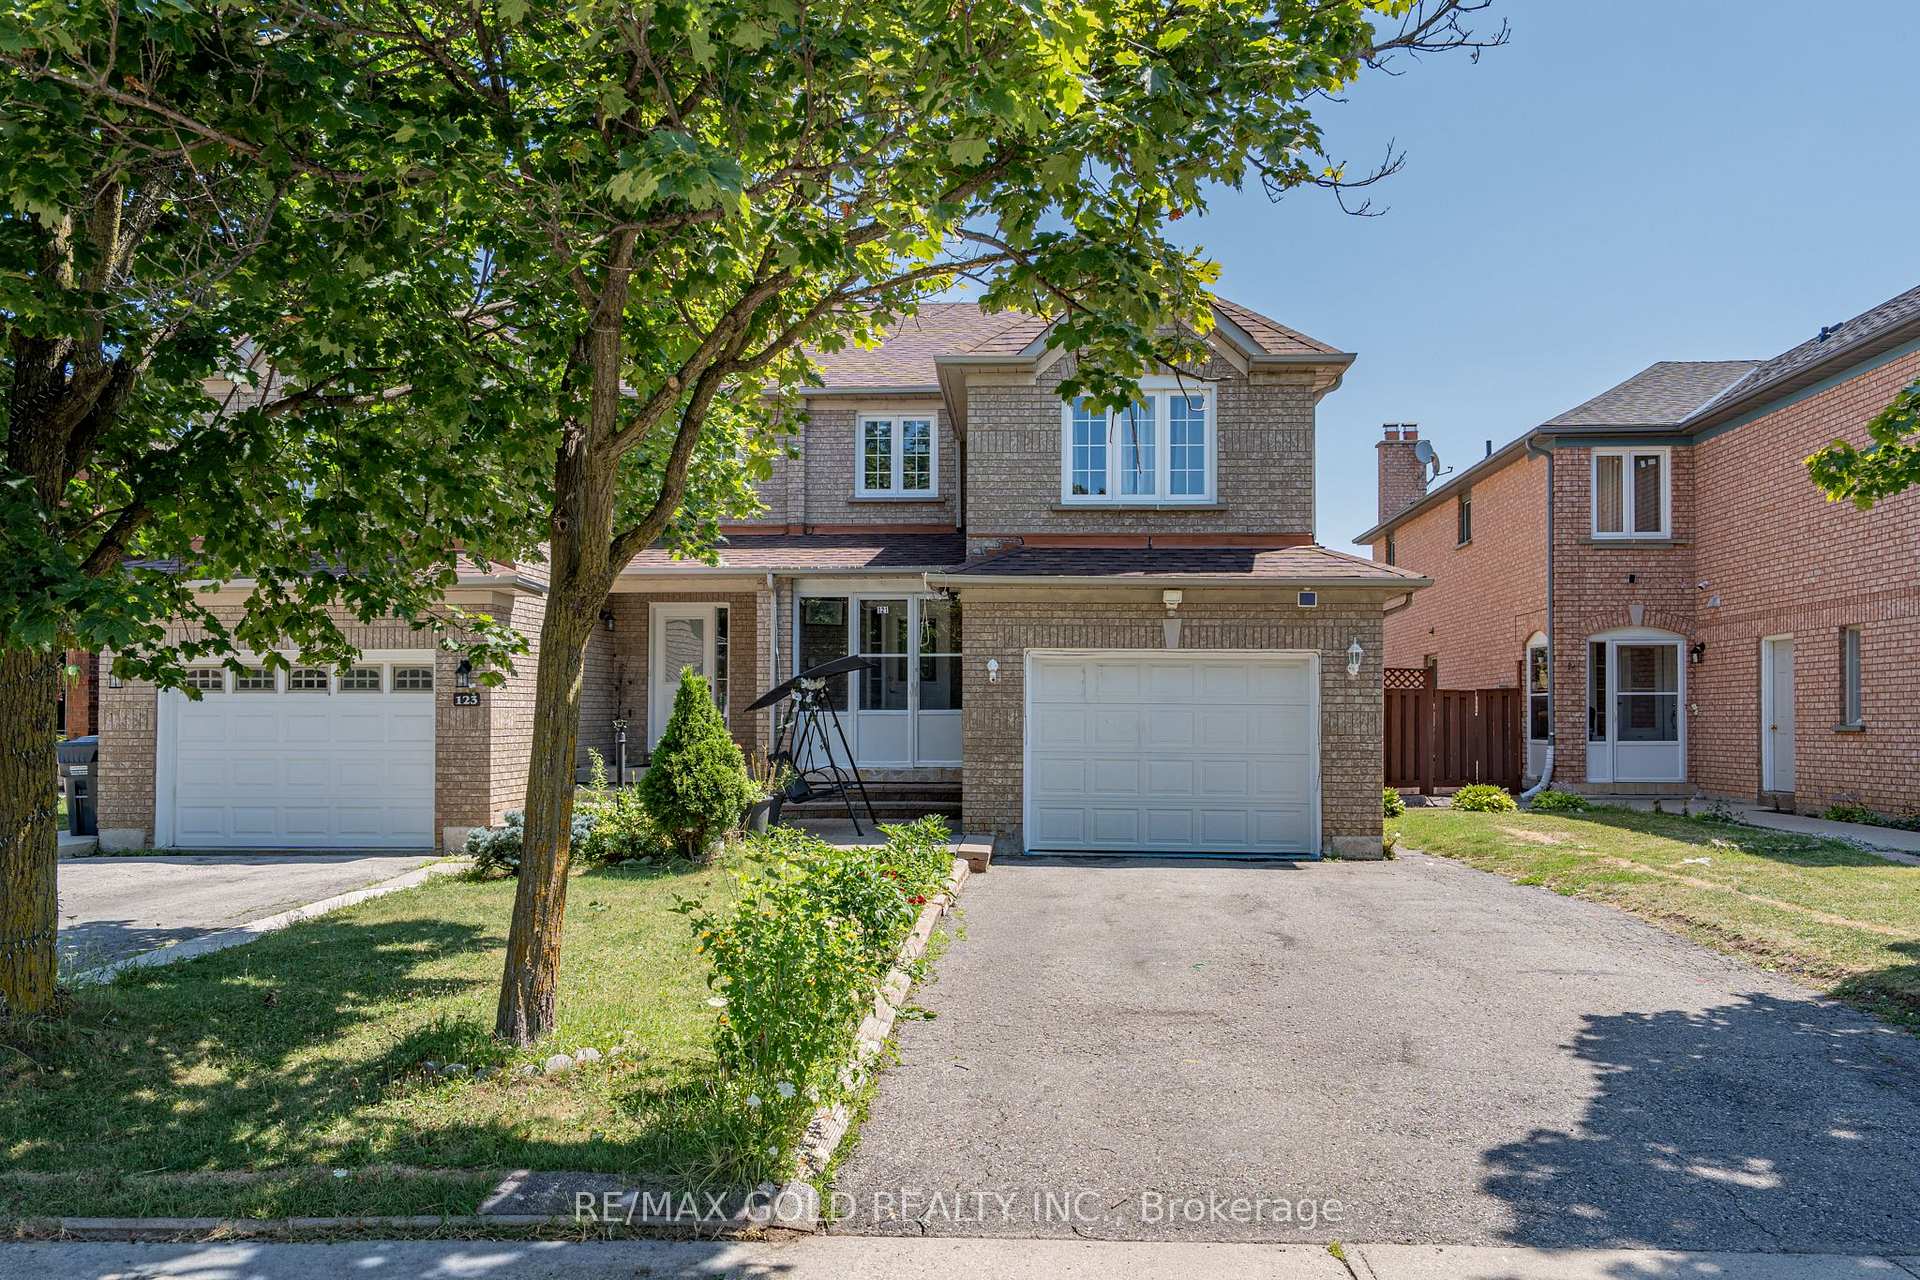
121 Bighorn Crescent, Brampton, ON L6R 1G2
Sandringham-Wellington · Brampton · ON
About this property
Stunning carpet-free 3+1 bedroom semi-detached home offering a functional, family-friendly layout in a highly desirable location. This beautifully maintained property features separate living and dining rooms, a spacious family room with a cozy fireplace, gleaming hardwood floors, and a modern chef's kitchen with stainless steel appliances. The generous primary bedroom boasts a private 4-piece ensuite, while the professionally finished 1-bedroom basement provides excellent space for extended family or great income potential. Enjoy an fully private driveway. Ideally located close to top-rated schools, parks, Brampton Civic Hospital, library, shopping, transit, Chalo FreshCo, McDonald's Plaza, Hwy 410, and all essential amenities. Move-in ready and an outstanding opportunity for first-time buyers, growing families, or investors!
Property details
- MLS® Number
- W13558476
- Status
- Active / New
- Transaction
- For Sale
- Property Type
- Residential Freehold
- Property Subtype
- Semi-Detached
- Bedrooms Above Grade
- 3
- Bedrooms Below Grade
- 1
- Kitchens
- 1
- Living Area Range
- 1500-2000
- Lot Size
- Feet
- Lot Width
- 27.07
- Lot Depth
- 109.91
- Taxes
- $5,151
- Tax Year
- 2025
- Garage
- Attached
- Parking Spaces
- 4
- Parking Total
- 5.00
- Heating
- Forced Air / Gas
- Cooling
- Central Air
- Basement
- Finished
- Sewer
- Sewer
- Direction Faces
- West
- Cross Street
- Bovaird /Torbram
- Directions
- Bovaird /Torbram
- Occupancy
- Owner
Interior Features
- Interior
- None
Exterior Features
- Pool
- None
Building & Construction
- Style
- 2-Storey
- Construction
- Brick
- Foundation
- Concrete
- Roof
- Asphalt Shingle
Parking & Garage
- Garage
- Attached
- Parking features
- Private
- Parking spaces
- 4
- Parking total
- 5.00
- Covered spaces
- 1
Community & Neighbourhood
- Cross street
- Bovaird /Torbram
Utilities & Services
- Sewer
- Sewer
Location
Property History
- Listed
- July 13, 2026 8:06 pm
- Listing updated
- July 13, 2026 8:06 pm
- System updated
- July 13, 2026 8:06 pm
- Photos changed
- July 13, 2026 8:06 pm
- Media changed
- July 13, 2026 8:06 pm
- Imported locally
- July 13, 2026 6:01 pm