
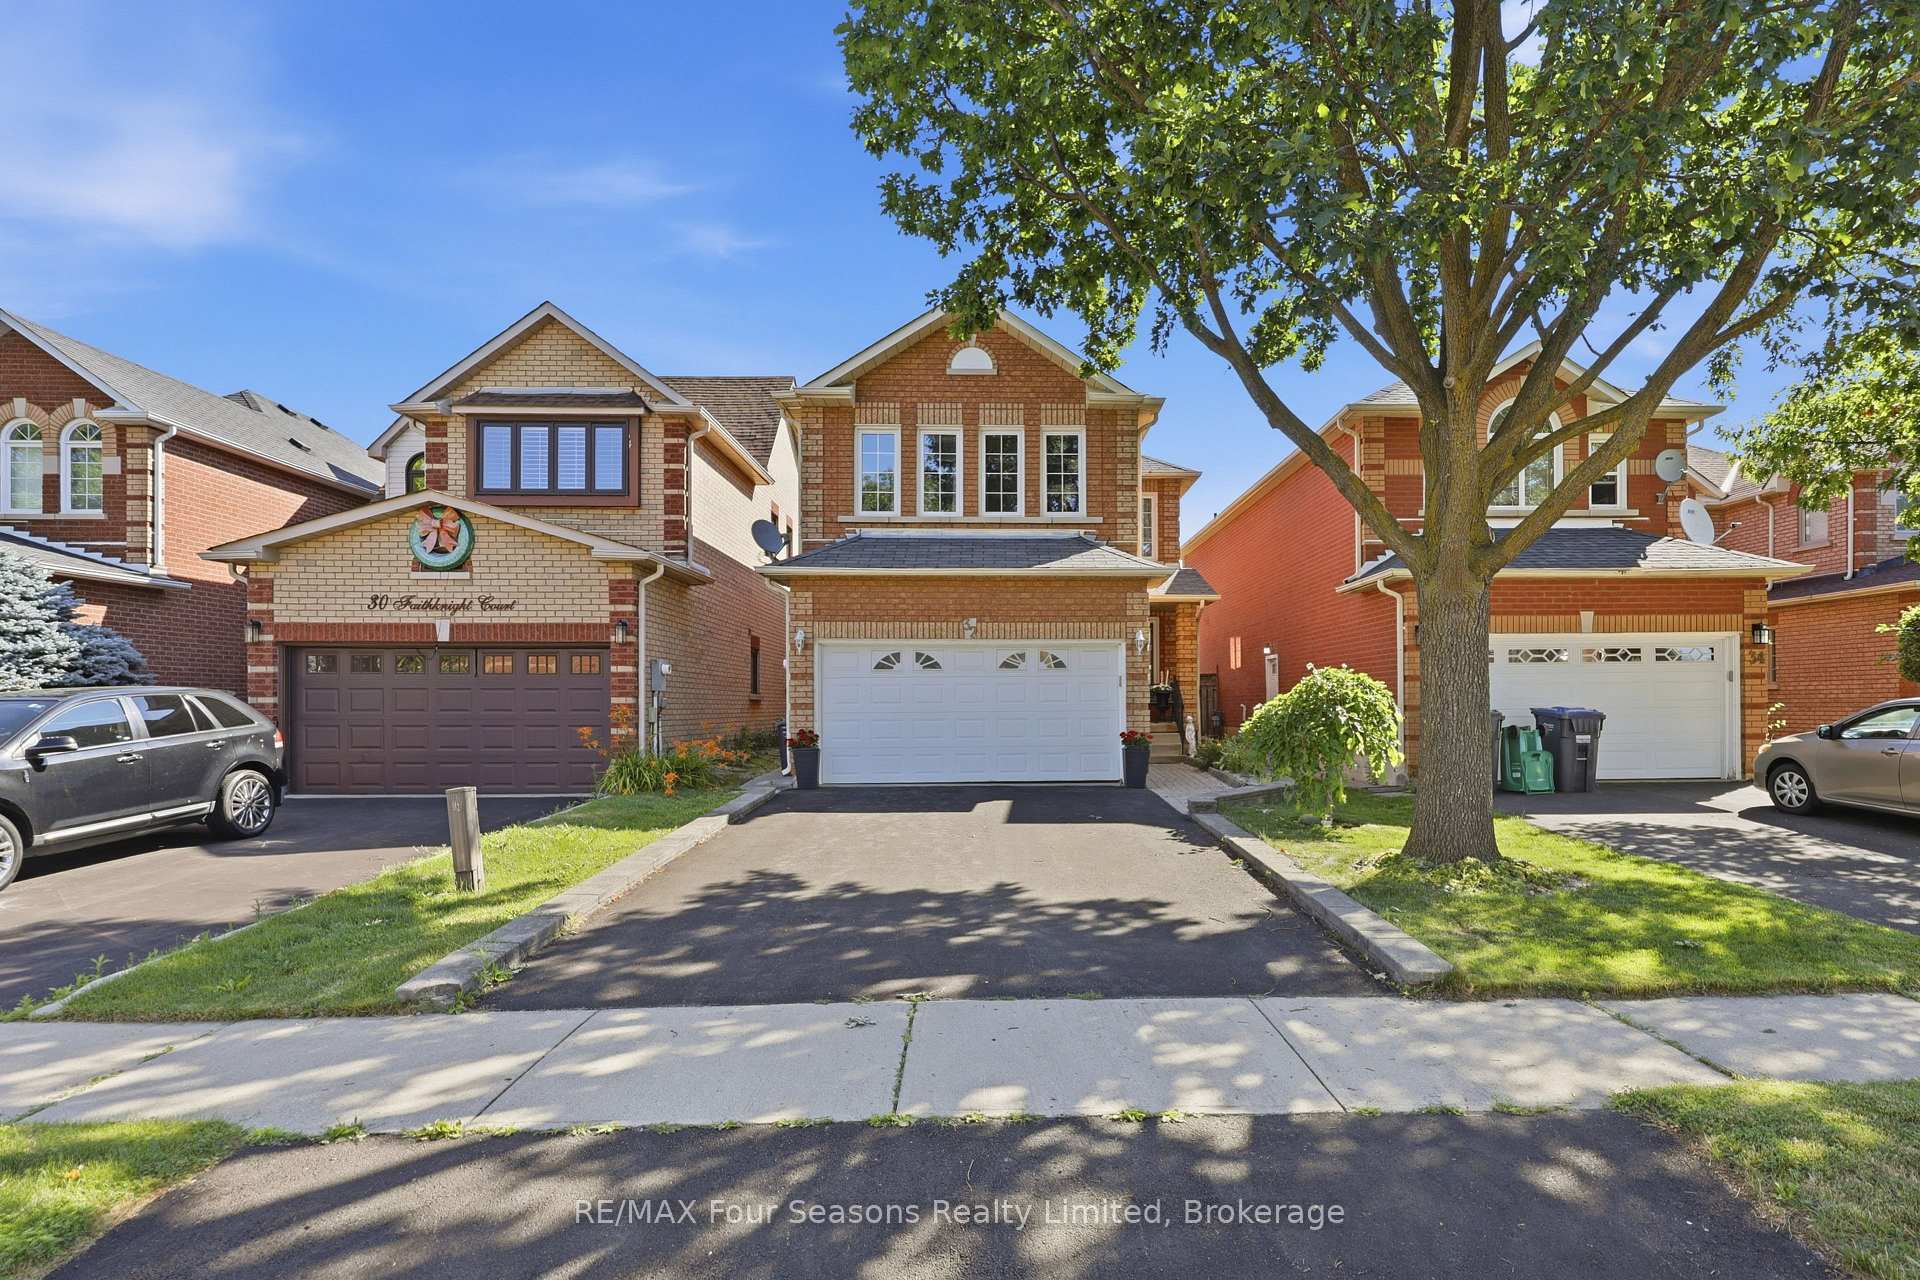
32 Faithknight Court, Brampton, ON L7A 1H9
Snelgrove · Brampton · ON
About this property
Welcome to this immaculate home on a quiet crescent in Brampton's popular Snelgrove community. Beautifully maintained and move-in ready, it offers the space and layout today's families are looking for. The updated main-floor kitchen is the heart of the home, featuring quartz countertops and an oversized island with seating for six-perfect for busy mornings, family meals and entertaining. The adjacent family room has vaulted ceilings and a gas fireplace to enjoy. Hardwood flooring continues throughout the main and upper levels, where you will find an impressive primary bedroom, with a 5 piece ensuite bath that includes a soaker tub, a walk in closet and custom shutters. 2 additional bedrooms on the second floor share the 4 piece bath. The finished basement adds even more living space with a second kitchen, dining area and large great room. Use it for movie nights, family gatherings, overnight guests or a space for extended family. Step outside from you kitchen to a well-planned backyard with garden beds ready for vegetables or flowers, a patio for outdoor dinners and a dedicated dog run. Close to schools, parks, shopping, restaurants and everyday conveniences, this carefully maintained home is ready for its next family. Book your private showing today.
Property details
- MLS® Number
- W13556400
- Status
- Active / New
- Transaction
- For Sale
- Property Type
- Residential Freehold
- Property Subtype
- Detached
- Bedrooms Above Grade
- 3
- Kitchens
- 2
- Living Area Range
- 1500-2000
- Lot Size
- Feet
- Lot Width
- 29.86
- Lot Depth
- 116.38
- Taxes
- $5,979
- Tax Year
- 2025
- Garage
- Attached
- Parking Spaces
- 2
- Parking Total
- 4.00
- Heating
- Forced Air / Gas
- Cooling
- Central Air
- Basement
- Finished
- Sewer
- Sewer
- Direction Faces
- South
- Cross Street
- Hurontario St and Cresthaven Rd
- Directions
- Hurontario St. to Cresthaven Rd to Faithknight Court
- Occupancy
- Owner
Interior Features
- Interior
- In-Law Capability, Water Heater Owned
- Fireplace
- Natural Gas, Family Room
Exterior Features
- Pool
- None
Building & Construction
- Style
- 2-Storey
- Construction
- Brick
- Foundation
- Poured Concrete
- Roof
- Asphalt Shingle
Parking & Garage
- Garage
- Attached
- Parking spaces
- 2
- Parking total
- 4.00
- Covered spaces
- 2
Community & Neighbourhood
- Property features
- Fenced Yard, Place Of Worship, Park, Library, Hospital, School Bus Route
- Cross street
- Hurontario St and Cresthaven Rd
Utilities & Services
- Sewer
- Sewer
Location
Property History
- Listed
- July 13, 2026 3:05 pm
- Listing updated
- July 13, 2026 8:33 pm
- System updated
- July 13, 2026 8:33 pm
- Photos changed
- July 13, 2026 3:05 pm
- Media changed
- July 13, 2026 3:05 pm
- Imported locally
- July 13, 2026 6:01 pm