
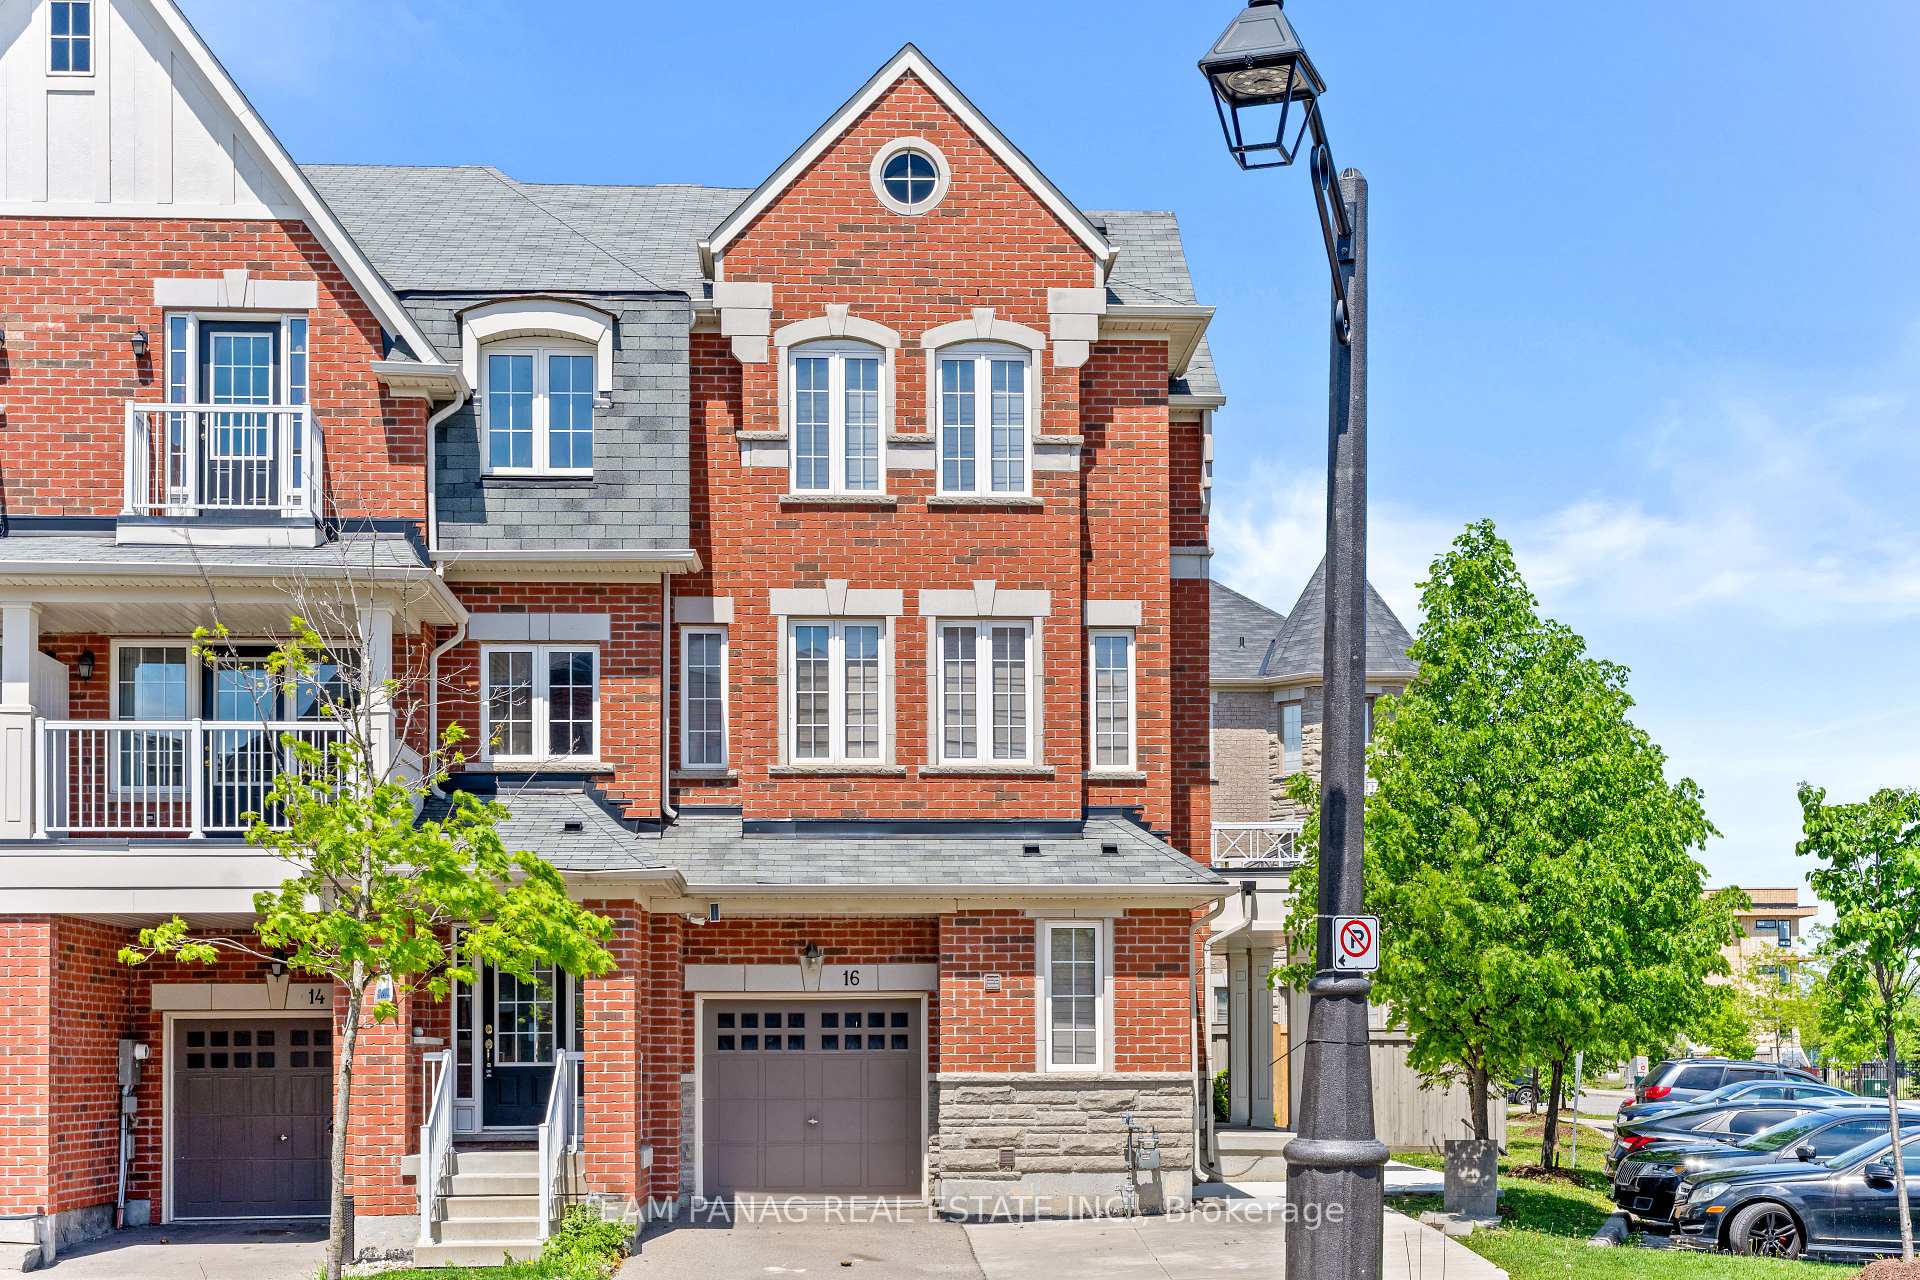
16 Rabbit Run Way, Brampton, ON L6Z 0J2
Heart Lake East · Brampton · ON
About this property
Welcome To One Of The Largest Townhomes in the Neighborhood with Fully Legal Second-Dwelling Basement Apartment Making It An Excellent Opportunity For Families Or Investors. Offering Over 2,048 Sq Ft Of Above-Grade Living Space With Stunning Brick And Stone Curb Appeal. This Move-In Ready Home Features Freshly Painted Throughout. The Home Includes Brand-New Stainless Steel Appliances, New Pot Lights, Modern Blinds, Recently Cleaned Ductwork, And Fully Owned Furnace, AC, And Hot Water Tank. The Exterior Showcases A Brand-New Privacy Fence And Newly Poured Concrete Along The Side And Backyard, Creating A Clean, Low-Maintenance Outdoor Space. Inside, Enjoy A Bright And Functional Layout With 9 Ft Ceilings, Spacious Living And Dining Areas. The Modern Kitchen Features Stainless Steel Appliances And A Spacious Breakfast Area. Upstairs Offers Three Generously Sized Bedrooms And Two Full Bathrooms, Including A Primary Suite With A Walk-In Closet And Private Balcony. Direct Garage Access Adds Everyday Convenience. Ideally Located In A Family-Friendly Community Close To Hwy 410, Trinity Common Mall, Brampton Civic Hospital, Turnberry Golf Club, Schools, Parks, Transit, And Everyday Amenities. A Perfect Blend Of Space, Comfort, Style, And Income Potential - A Must-See Home! Some photos have been virtually staged to illustrate the property's potential.
Property details
- MLS® Number
- W13554512
- Status
- Active / New
- Transaction
- For Sale
- Property Type
- Residential Freehold
- Property Subtype
- Att/Row/Townhouse
- Bedrooms Above Grade
- 3
- Bedrooms Below Grade
- 1
- Kitchens
- 2
- Rooms
- 8
- Living Area Range
- 2000-2500
- Lot Size
- Feet
- Lot Width
- 29.35
- Lot Depth
- 77.02
- Taxes
- $6,219
- Tax Year
- 2025
- Garage
- Built-In
- Parking Spaces
- 4
- Parking Total
- 5.00
- Heating
- Forced Air / Gas
- Cooling
- Central Air
- Basement
- Finished, Separate Entrance
- Sewer
- Sewer
- Direction Faces
- North
- Cross Street
- Bovaird Dr & Kennedy Rd
- Directions
- Bovaird Dr & Kennedy Rd
- Occupancy
- Vacant
Interior Features
- Interior
- Other
Exterior Features
- Pool
- None
Building & Construction
- Style
- 3-Storey
- Construction
- Brick
- Foundation
- Concrete
- Roof
- Shingles
Parking & Garage
- Garage
- Built-In
- Parking features
- Available, Private
- Parking spaces
- 4
- Parking total
- 5.00
- Covered spaces
- 1
Community & Neighbourhood
- Property features
- Fenced Yard, Golf, Park, School
- Cross street
- Bovaird Dr & Kennedy Rd
Utilities & Services
- Sewer
- Sewer
Location
Property History
- Listed
- July 12, 2026 7:03 pm
- Listing updated
- July 14, 2026 4:27 pm
- System updated
- July 14, 2026 4:27 pm
- Photos changed
- July 12, 2026 7:03 pm
- Media changed
- July 12, 2026 7:03 pm
- Imported locally
- July 14, 2026 6:00 pm