
← Back to Search
 New
New
![]()
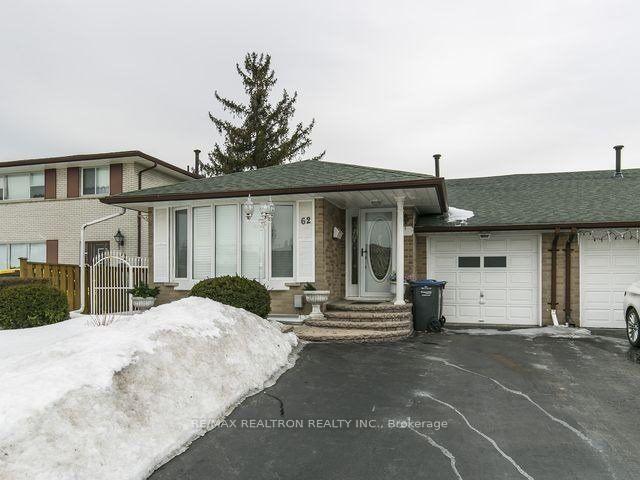
New 62 Wilton Drive, Brampton, ON L6W 3A1
Brampton East · Brampton · ON
$764,900For Sale
Updated 13 hours ago
4Beds
2Baths
6.00Parking
1100-1500 sq ftLiving area
Semi-Detached Property type
About this property
Fabulous upgraded gem in desirable area with numerous-newly done improvements and replacement to windows in living room, dining room, kitchen and primary bedroom. New kitchen counter, new shelves and new stainless steel appliances, also some new window blinds. Nicely laid out, wide hallways , huge bed rooms, combined living/dining room. State of the art kitchen with eat-in area and an abundance of shelves and space. Private separate side entrance with new screen door, ceramic hallway leading to basement ensuite with bright recreation room, wet bar, fireplace and two large windows. Utility room, laundry playroom, cantina and some crawlspace for storage.
Property details
- MLS® Number
- W13551844
- Status
- Active / New
- Transaction
- For Sale
- Property Type
- Residential Freehold
- Property Subtype
- Semi-Detached
- Bedrooms Above Grade
- 4
- Kitchens
- 1
- Living Area Range
- 1100-1500
- Lot Size
- Feet
- Lot Width
- 35.00
- Lot Depth
- 100.00
- Taxes
- $4,755
- Tax Year
- 2026
- Garage
- Attached
- Parking Spaces
- 5
- Parking Total
- 6.00
- Heating
- Forced Air / Gas
- Cooling
- Central Air
- Basement
- Finished
- Sewer
- Sewer
- Direction Faces
- West
- Cross Street
- KENNEDY/CLARENCE
- Directions
- KENNEDY/CLARENCE
- Occupancy
- Owner
Interior Features
- Interior
- Auto Garage Door Remote, Carpet Free, In-Law Suite, Separate Heating Controls, Separate Hydro Meter, Storage, Storage Area Lockers, Water Heater, Water Meter
- Fireplace
- Freestanding
Exterior Features
- Exterior
- Landscaped, Patio, Paved Yard, Porch
- Pool
- None
Building & Construction
- Style
- Backsplit 4
- Construction
- Brick
- Foundation
- Concrete
- Roof
- Asphalt Shingle
Parking & Garage
- Garage
- Attached
- Parking features
- Available, Front Yard Parking
- Parking spaces
- 5
- Parking total
- 6.00
- Covered spaces
- 1
Community & Neighbourhood
- Cross street
- KENNEDY/CLARENCE
Utilities & Services
- Sewer
- Sewer
Location
Listing courtesy of
RE/MAX REALTRON REALTY INC.
Property History
- Listed
- July 10, 2026 11:01 pm
- Listing updated
- July 15, 2026 7:11 pm
- System updated
- July 15, 2026 7:11 pm
- Photos changed
- July 10, 2026 11:01 pm
- Media changed
- July 10, 2026 11:01 pm
- Imported locally
- July 15, 2026 6:00 pm