
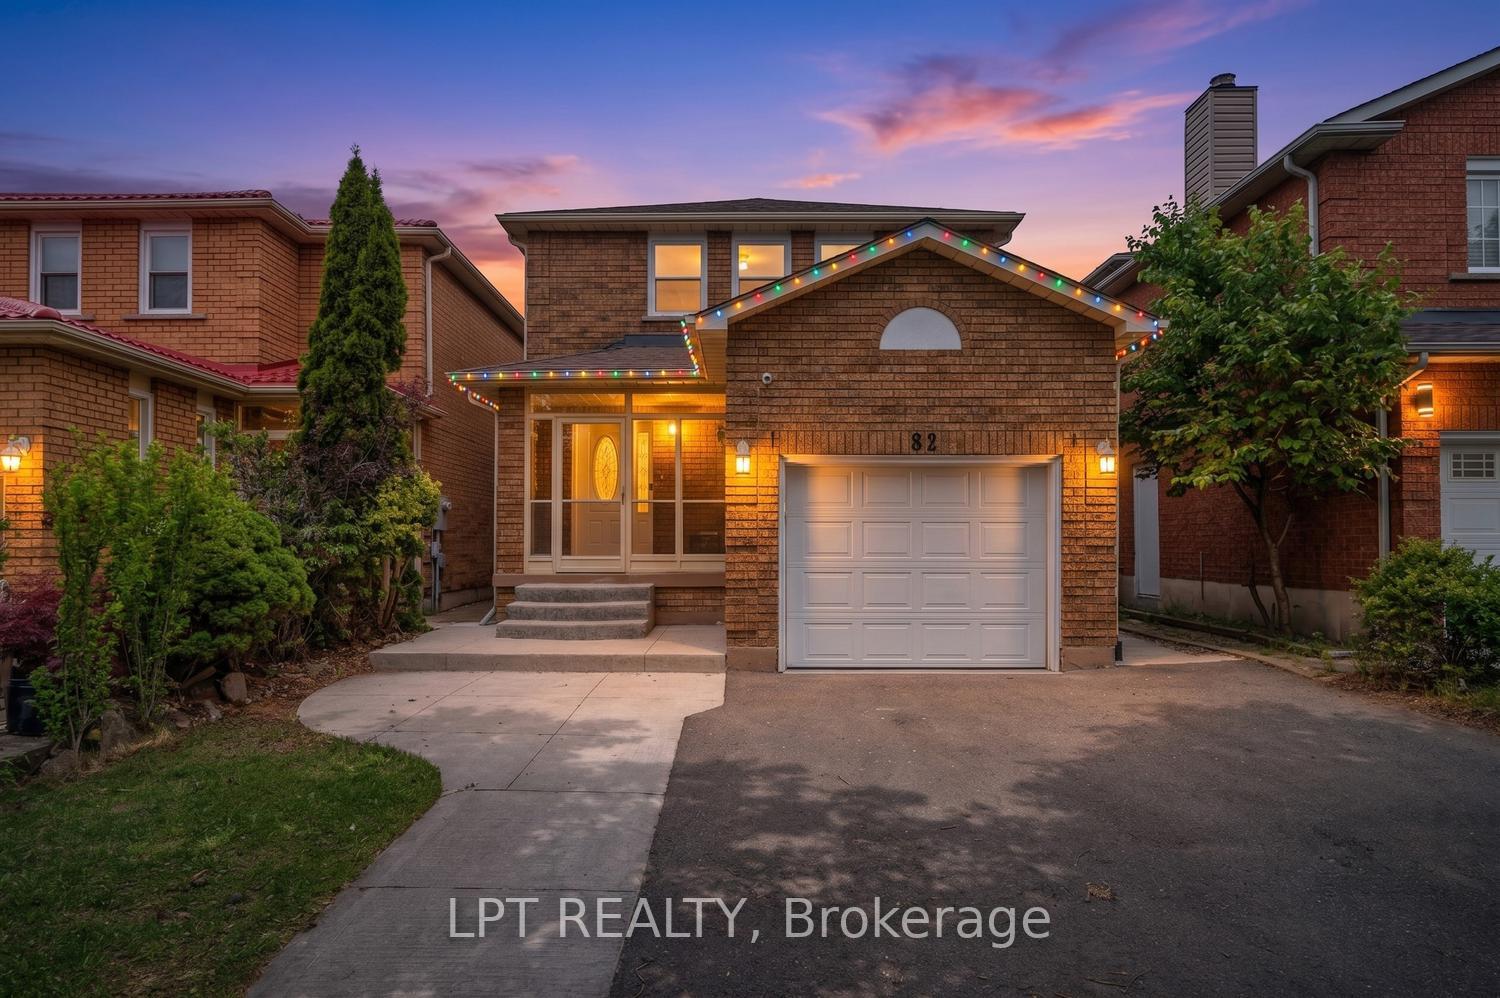
82 Michigan Avenue, Brampton, ON L6Y 4P1
Fletcher's Creek South · Brampton · ON
About this property
Welcome to 82 Michigan Ave. Brampton - A Move-In Ready DETACHED HOME, Offering Exceptional Value and Versatility! Beautifully upgraded throughout, this spacious home features 3+1 BEDROOMS and 4 WASHROOMS, including a FULLY FINISHED BASEMENT with a SEPARATE ENTRANCE, Kitchen, Living Room, Spacious Bedroom, and Renovated 3-piece Bathroom, ideal for extended family. The main floor showcases a Stunning Brand-New Modern Kitchen(2026) (NEVER USED) , New Flooring, Fresh Paint, and stylish updates throughout. Enjoy peace of mind with major improvements including a new roof (2021)and Furnace & A/C (2016). The enclosed front porch adds valuable year-round living space, while the concrete wrap around exterior provides exceptional curb appeal and low-maintenance living. HUGE BACKYARD with a Gazebo and a Tool shed. Conveniently located with quick access to Highways 407, 401, and 410, and just minutes from schools, Sheridan College, recreation facilities, library, shopping, public transit, and everyday amenities. A fantastic opportunity for families, investors, and multi-generational living alike!
Property details
- MLS® Number
- W13539240
- Status
- Active Under Contract / Sold Conditional
- Transaction
- For Sale
- Property Type
- Residential Freehold
- Property Subtype
- Detached
- Bedrooms Above Grade
- 3
- Bedrooms Below Grade
- 1
- Kitchens
- 2
- Rooms
- 6
- Living Area Range
- 1500-2000
- Lot Size
- Feet
- Lot Width
- 30.00
- Lot Depth
- 109.90
- Taxes
- $5,475
- Tax Year
- 2025
- Garage
- Attached
- Parking Spaces
- 4
- Parking Total
- 5.00
- Heating
- Forced Air / Gas
- Cooling
- Central Air
- Basement
- Full, Separate Entrance, Finished
- Sewer
- Sewer
- Direction Faces
- North
- Cross Street
- Ray Lawson/Mavis
- Directions
- Ray Lawson/Mavis
- Occupancy
- Owner
Interior Features
- Interior
- Auto Garage Door Remote, Carpet Free
Exterior Features
- Pool
- None
Building & Construction
- Style
- 2-Storey
- Construction
- Brick
- Foundation
- Concrete
- Roof
- Asphalt Shingle
Parking & Garage
- Garage
- Attached
- Parking features
- Private Double
- Parking spaces
- 4
- Parking total
- 5.00
- Covered spaces
- 1
Community & Neighbourhood
- Property features
- Park, Public Transit, Fenced Yard, Place Of Worship, School, Library
- Cross street
- Ray Lawson/Mavis
Utilities & Services
- Sewer
- Sewer
Location
Property History
- Listed
- July 8, 2026 5:55 pm
- Listing updated
- July 15, 2026 4:29 pm
- System updated
- July 15, 2026 4:29 pm
- Photos changed
- July 8, 2026 5:55 pm
- Media changed
- July 8, 2026 5:55 pm
- Imported locally
- July 15, 2026 6:00 pm