
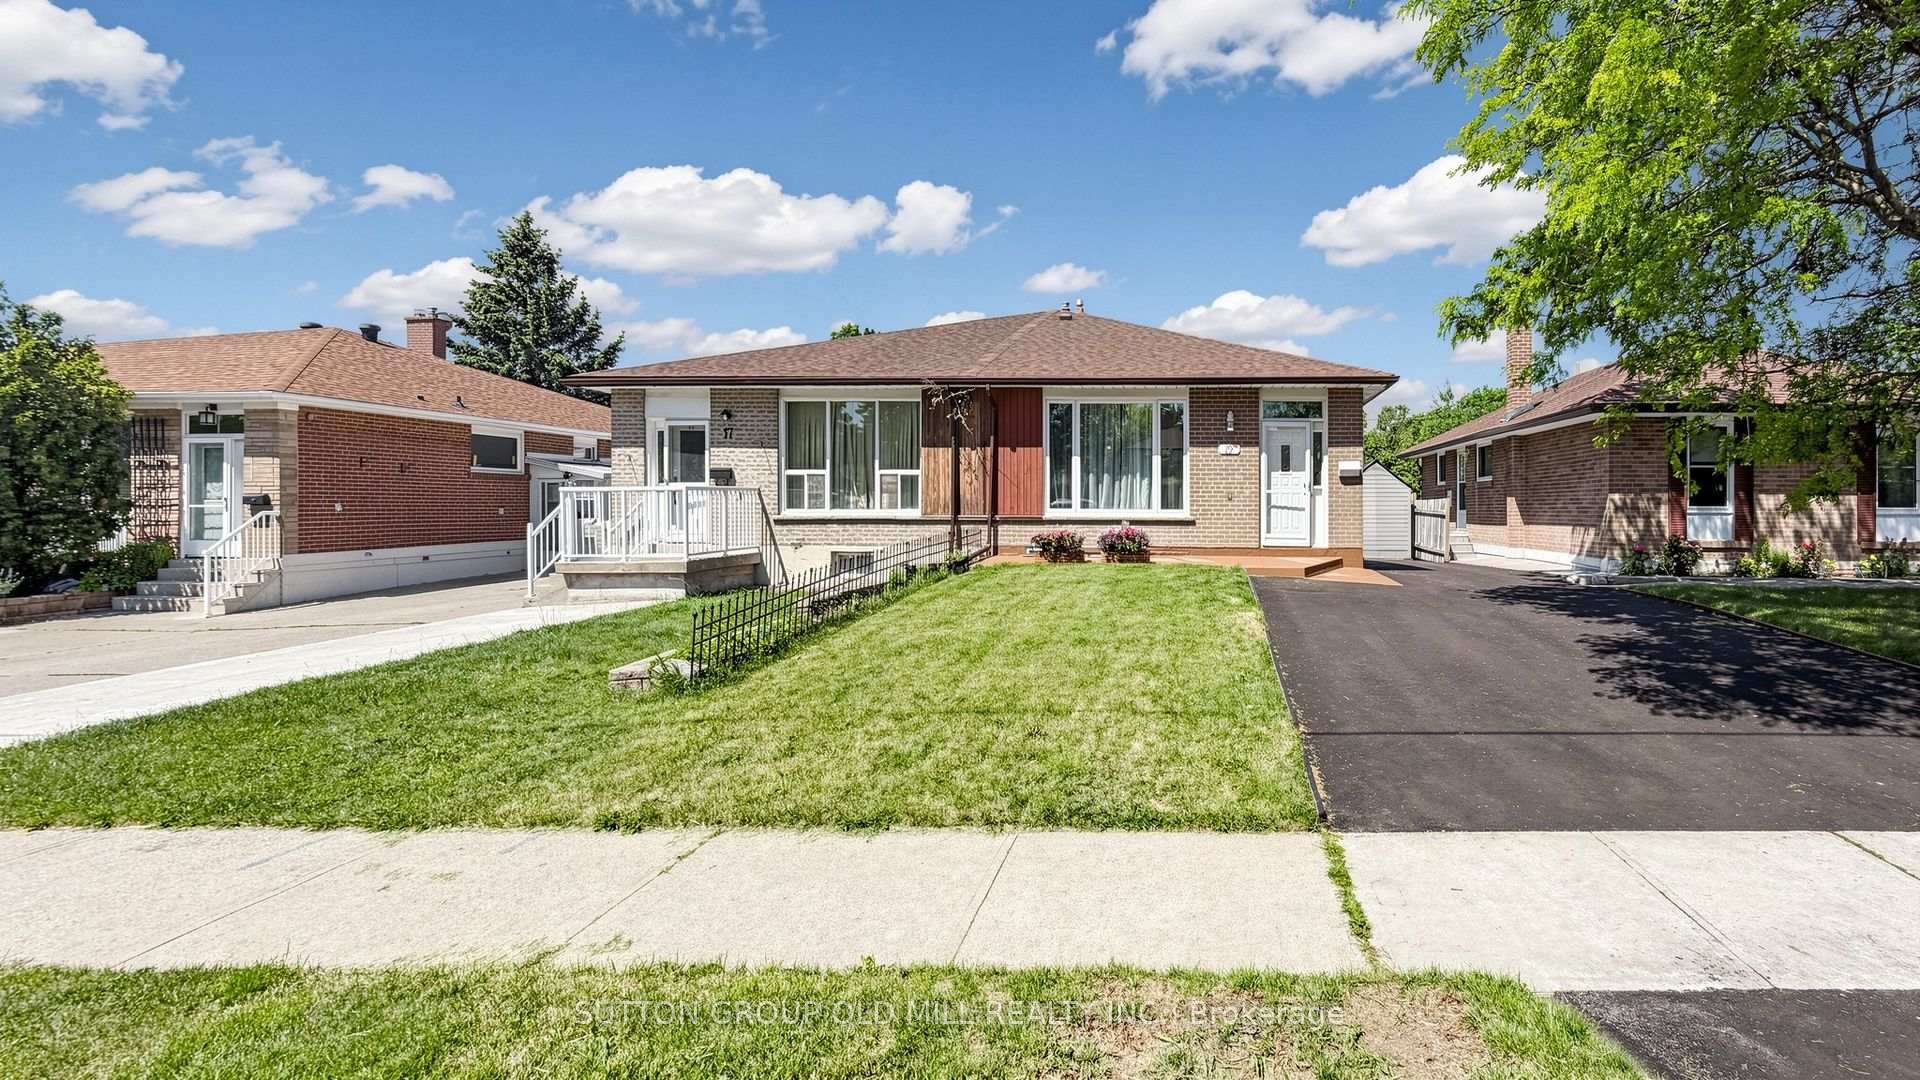
19 Ascot Avenue, Brampton, ON L6T 2P3
Avondale · Brampton · ON
About this property
A rare find - a fully upgraded, move-in ready semi-detached home with a legal basement apartment in one of Avondale's most connected, family-friendly pockets. The bright, open-concept upper unit features new laminate flooring, plantation shutters, and a fully equipped kitchen with brand new appliances. Both units offer in-suite laundry, plus smart Ecobee climate control with basement sensor. Outside: a spacious backyard and freshly repaved extended driveway with multi-car parking, fully compliant with Brampton by-laws.The standout? A professionally finished, legal second unit - registered and brought up to code with a $45,000 investment including a upgraded electrical panel, new kitchen, and full appliance set. With Brampton actively cracking down on illegal suites, legal status matters. Approximately $100,000 in upgrades over the past 3-4 years. Proven rental history of $5,050/month combined. Live upstairs and let the lower unit help pay your mortgage.Steps to top-rated schools, parks, places of worship, and transit. Bramalea City Centre, FreshCo, and Queen Street dining minutes away. Bramalea GO offers direct Union Station access; Pearson is 15-20 minutes, downtown Toronto 30-40. Comfort, income, legal compliance, unbeatable location - smart buyers move fast on this one.
Property details
- MLS® Number
- W13539032
- Status
- Active / New
- Transaction
- For Sale
- Property Type
- Residential Freehold
- Property Subtype
- Semi-Detached
- Bedrooms Above Grade
- 3
- Bedrooms Below Grade
- 2
- Kitchens
- 2
- Living Area Range
- 1100-1500
- Lot Size
- Feet
- Lot Width
- 34.77
- Lot Depth
- 110.06
- Taxes
- $5,079
- Tax Year
- 2025
- Garage
- None
- Parking Spaces
- 3
- Parking Total
- 3.00
- Heating
- Forced Air / Gas
- Cooling
- Central Air
- Basement
- Apartment, Finished, Separate Entrance, Full
- Sewer
- Sewer
- Direction Faces
- West
- Cross Street
- Balmoral and Avondale
- Directions
- https://share.google/eQb00SxvCSTK6hmyC
- Occupancy
- Owner
Interior Features
- Interior
- Carpet Free, Primary Bedroom - Main Floor, Accessory Apartment
Exterior Features
- Pool
- None
Building & Construction
- Style
- 1 Storey/Apt
- Construction
- Brick
- Foundation
- Concrete
- Roof
- Asphalt Shingle
- Approximate age
- 51-99
Parking & Garage
- Garage
- None
- Parking features
- Available
- Parking spaces
- 3
- Parking total
- 3.00
- Covered spaces
- 0
Community & Neighbourhood
- Property features
- Public Transit, Rec./Commun.Centre, Library, Park, School
- Cross street
- Balmoral and Avondale
Utilities & Services
- Sewer
- Sewer
Location
Property History
- Listed
- July 8, 2026 5:30 pm
- Listing updated
- July 15, 2026 5:32 pm
- System updated
- July 15, 2026 5:32 pm
- Photos changed
- July 8, 2026 5:30 pm
- Media changed
- July 15, 2026 5:32 pm
- Imported locally
- July 15, 2026 6:00 pm