
 New
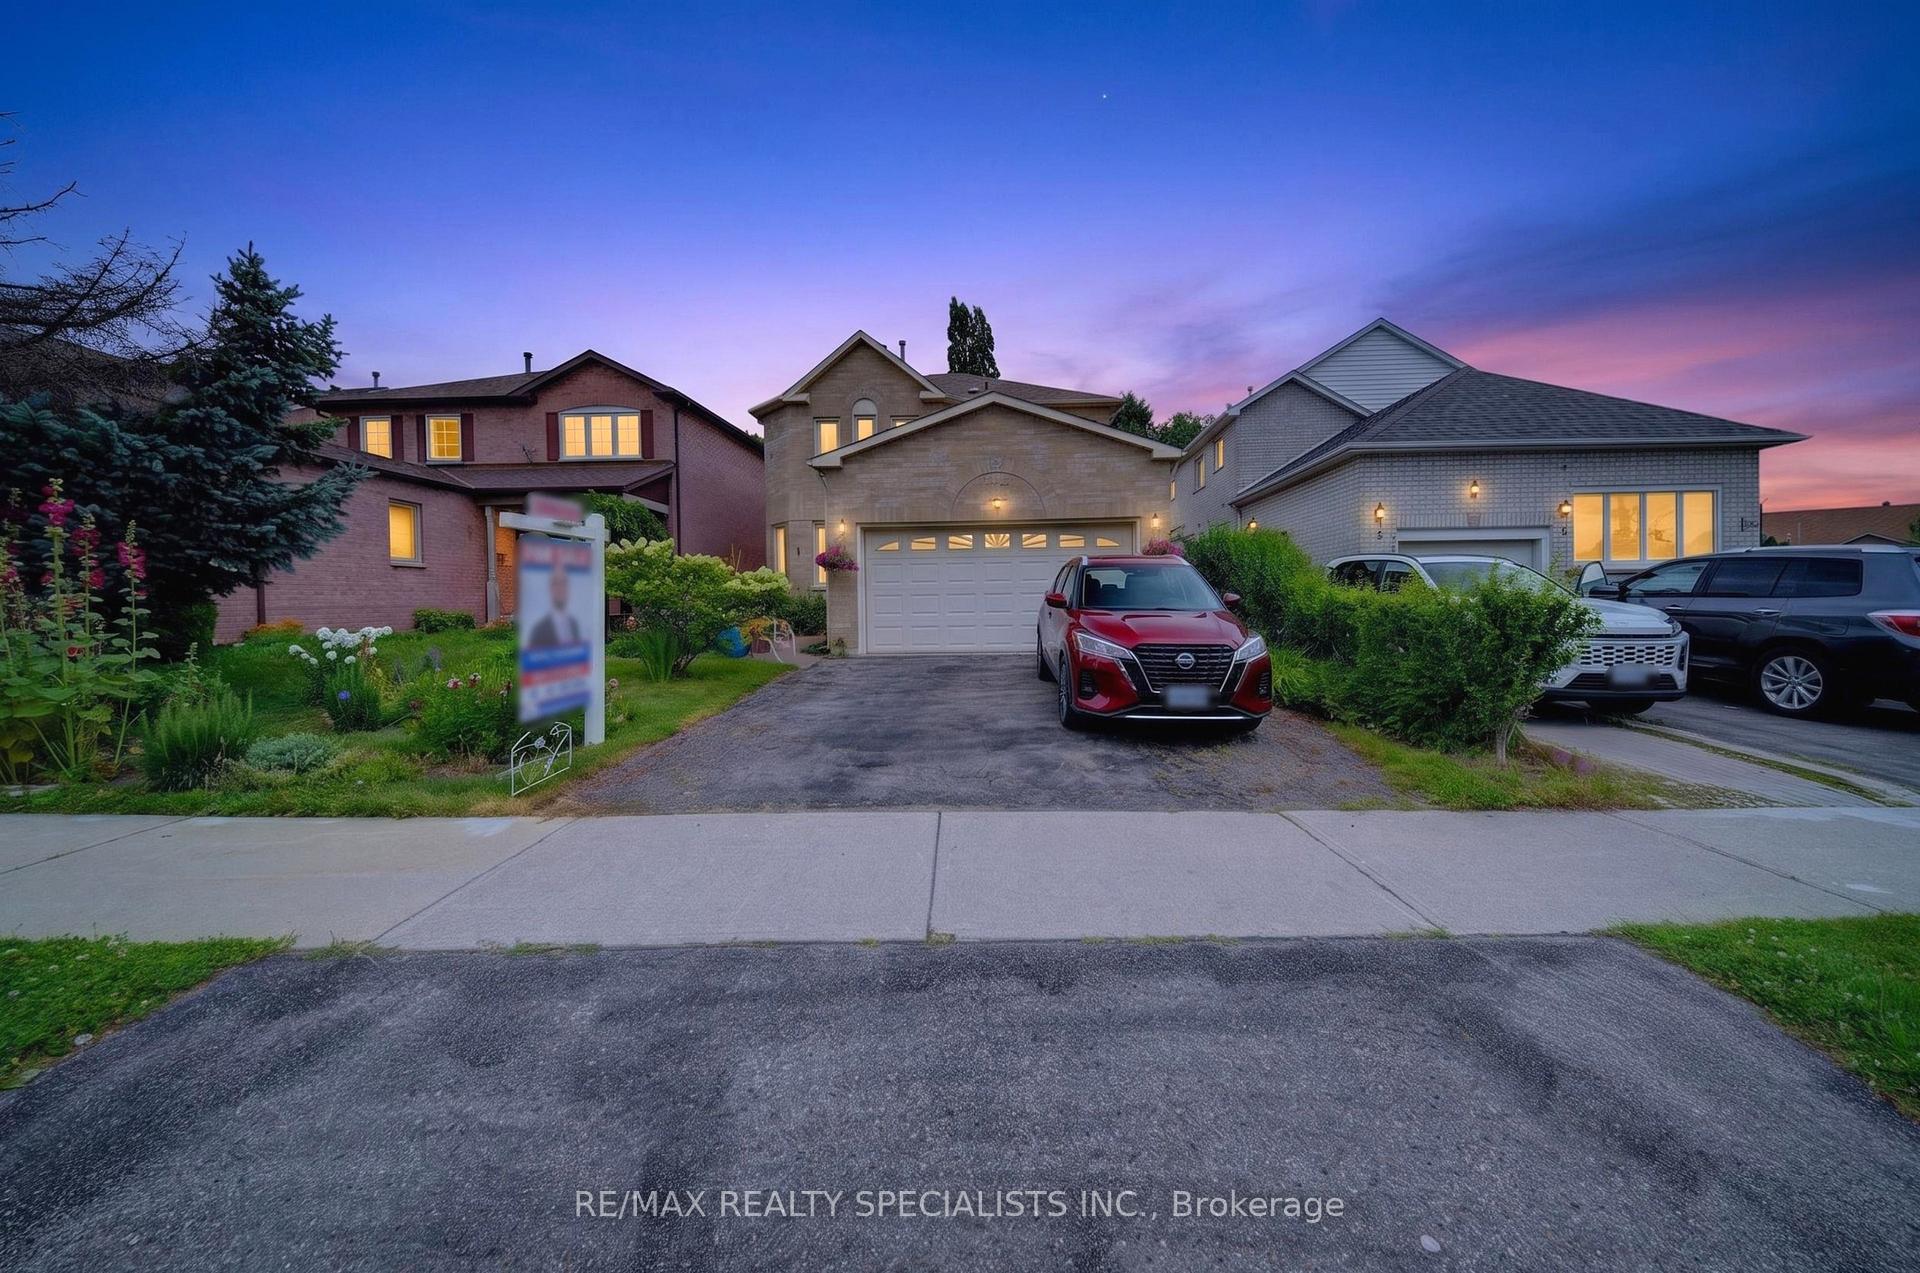
New 3 Nuffield Street, Brampton, ON L6S 4X2
Westgate · Brampton · ON
About this property
Welcome to 3 Nuffield Street! This well-maintained 4-bedroom, 4-bathroom home offers plenty of space for the whole family in one of Brampton's established, family-friendly neighbourhoods. The functional layout is perfect for everyday living, while the finished basement with a separate entrance offers great flexibility for extended family or guests. Upstairs you'll find four spacious bedrooms, including a comfortable primary suite with its own ensuite and walk-in closet. Major mechanical updates offer added peace of mind, including the roof (2016), furnace (2016), central A/C (2016), and windows (2015). Enjoy being just minutes from parks, schools, shopping, restaurants, public transit, and Highway 410, making commuting and daily errands a breeze. Whether you're a first-time buyer, growing family, or investor, this home is packed with potential and ready for its next chapter.
Property details
- MLS® Number
- W13538532
- Status
- Active / New
- Transaction
- For Sale
- Property Type
- Residential Freehold
- Property Subtype
- Detached
- Bedrooms Above Grade
- 4
- Bedrooms Below Grade
- 2
- Kitchens
- 2
- Rooms
- 8
- Living Area Range
- 1500-2000
- Lot Size
- Feet
- Lot Width
- 36.21
- Lot Depth
- 115.20
- Taxes
- $6,518
- Tax Year
- 2026
- Garage
- Attached
- Parking Spaces
- 2
- Parking Total
- 4.00
- Heating
- Forced Air / Gas
- Cooling
- Central Air
- Basement
- Apartment, Finished, Separate Entrance
- Sewer
- Sewer
- Direction Faces
- North
- Cross Street
- Bovaird/Nasmith
- Directions
- Google Maps
- Occupancy
- Owner+Tenant
Interior Features
- Interior
- None
Exterior Features
- Pool
- None
Building & Construction
- Style
- 2-Storey
- Construction
- Brick
- Foundation
- Concrete
- Roof
- Asphalt Shingle
Parking & Garage
- Garage
- Attached
- Parking features
- Private Double
- Parking spaces
- 2
- Parking total
- 4.00
- Covered spaces
- 2
Community & Neighbourhood
- Cross street
- Bovaird/Nasmith
Utilities & Services
- Sewer
- Sewer
Location
Property History
- Listed
- July 8, 2026 4:24 pm
- Listing updated
- July 14, 2026 4:34 pm
- System updated
- July 14, 2026 4:34 pm
- Photos changed
- July 8, 2026 9:04 pm
- Media changed
- July 14, 2026 4:34 pm
- Imported locally
- July 14, 2026 6:00 pm