
4 Trudelle Crescent, Brampton, ON L7A 2Z5
Fletcher's Meadow · Brampton · ON
About this property
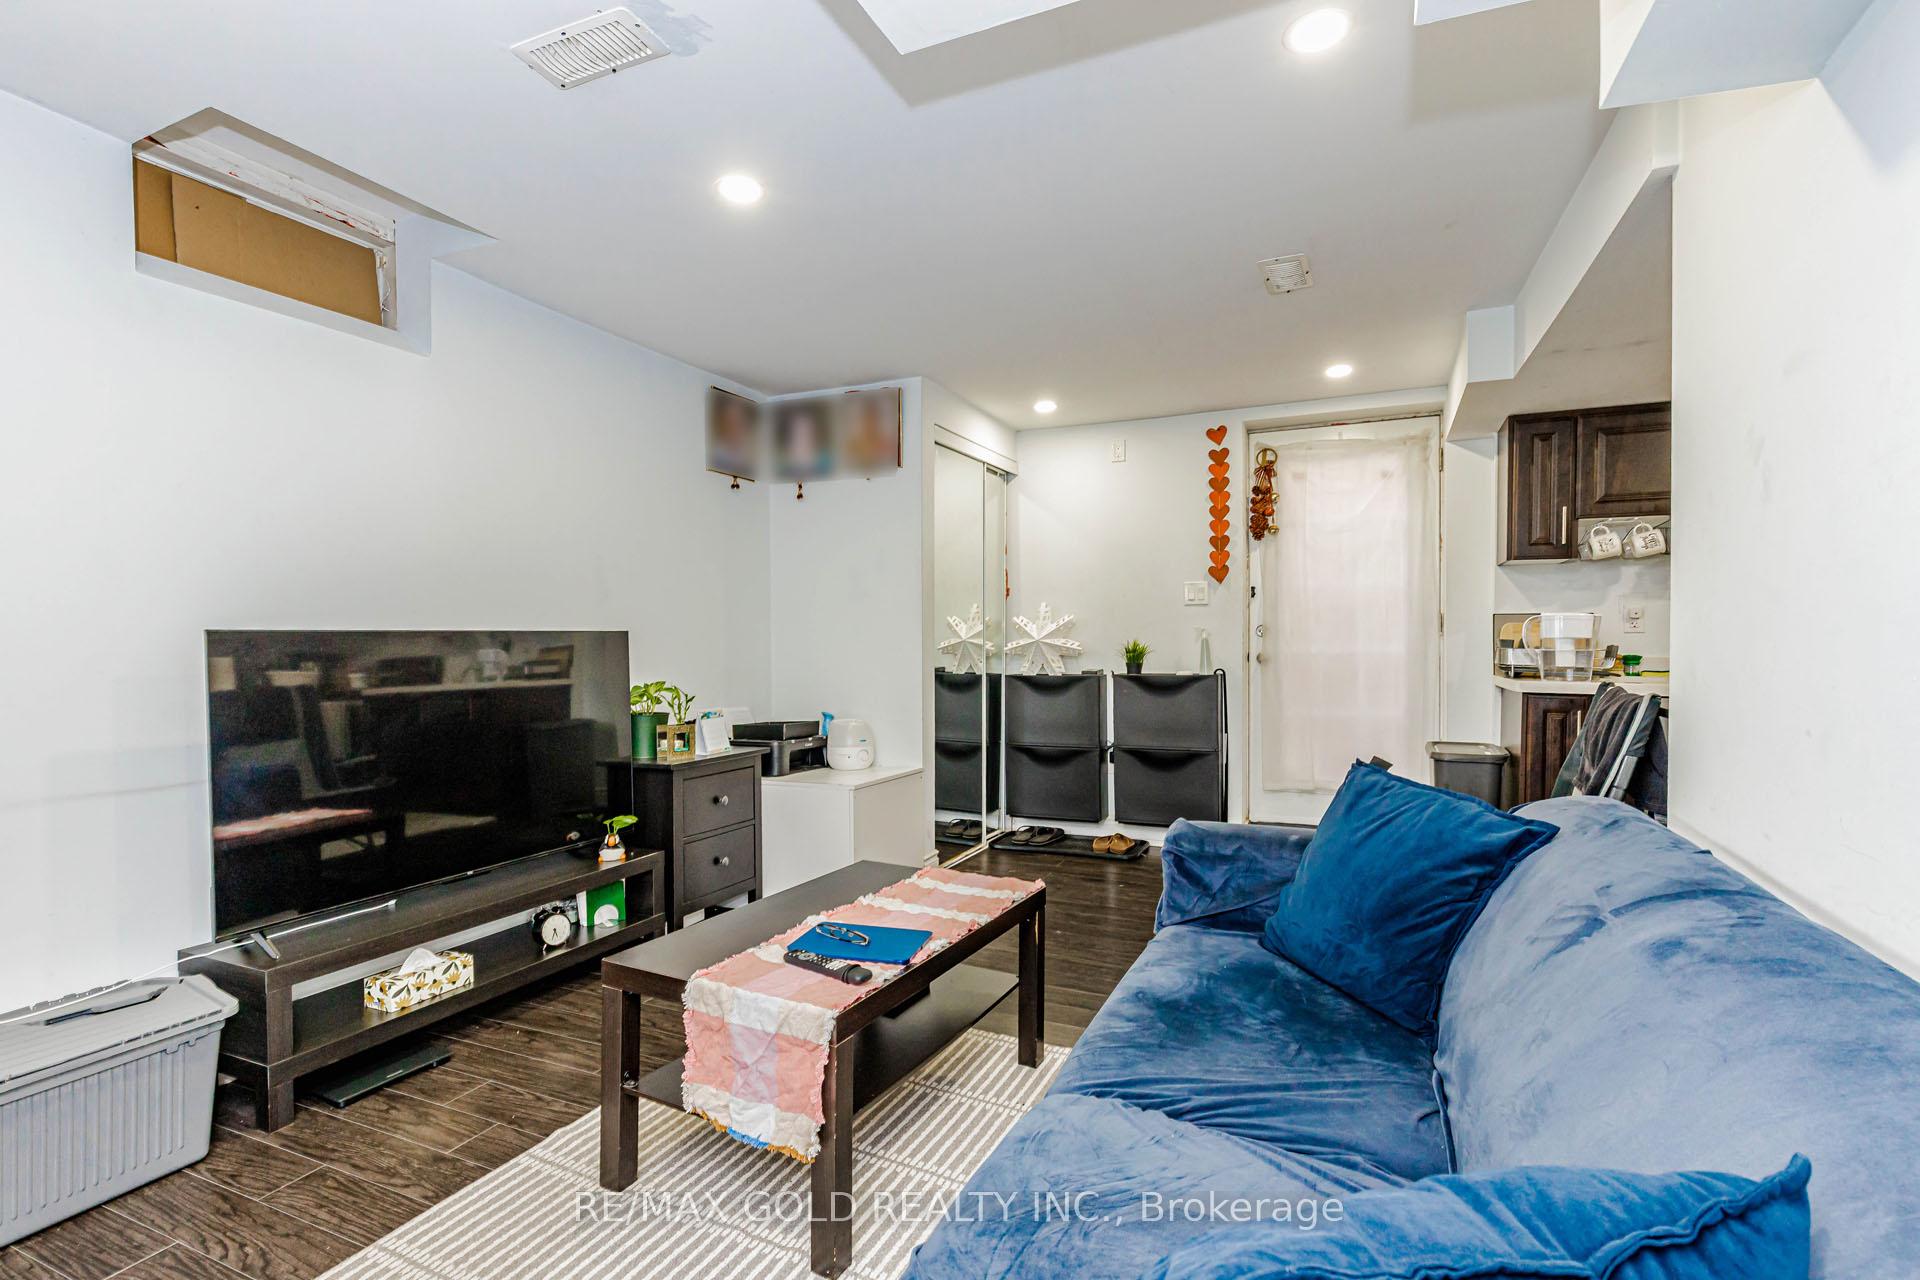
Here's an excellent opportunity to own a 4 Bedroom Semi W/ LEGAL BASEMENT APARTMENT (2nd Dwelling Unit Registered With City Of Brampton), Open Concept, Large Kitchen With Eat-In, Walk-Out To Backyard, Fenced, Close To All School And Go Station, Close To Community Centre!!Great Neighborhood. The main floor offers a bright, open-concept layout with a natural flow between the living, dining, and kitchen areas-ideal for both everyday living and entertaining. Large windows bring in plenty of natural light, creating a warm and inviting atmosphere throughout. Upstairs, the primary bedroom features a spacious en-suite, while three additional bedrooms provide flexibility for family, guests, or a home office. Two full bathrooms and a main-floor powder room add to the home's overall convenience. The legal basement apartment adds significant value, offering a fully finished, self-contained space that is ready to use from day one, whether for rental income or extended family living. Main & Second Floor Tenanted For $3300/month Plus 70% Utilities While Basement Apartment Fetches $1300 Plus 30% Utilities Over Two Years.
Property details
- MLS® Number
- W13521794
- Status
- Active / New
- Transaction
- For Sale
- Property Type
- Residential Freehold
- Property Subtype
- Semi-Detached
- Bedrooms Above Grade
- 4
- Bedrooms Below Grade
- 1
- Kitchens
- 2
- Rooms
- 7
- Living Area Range
- 1500-2000
- Lot Size
- Feet
- Lot Width
- 25.92
- Lot Depth
- 85.30
- Taxes
- $5,535
- Tax Year
- 2025
- Garage
- Built-In
- Parking Spaces
- 2
- Parking Total
- 3.00
- Heating
- Forced Air / Gas
- Cooling
- Central Air
- Basement
- Apartment, Finished, Separate Entrance
- Sewer
- Sewer
- Direction Faces
- West
- Cross Street
- Sandalwood Pkwy & Brisdale Rd
- Directions
- Sandalwood Pkwy & Brisdale Rd
- Occupancy
- Tenant
Interior Features
- Interior
- Other
Exterior Features
- Pool
- None
Building & Construction
- Style
- 2-Storey
- Construction
- Brick
- Foundation
- Other
- Roof
- Other
- Approximate age
- 6-15
Parking & Garage
- Garage
- Built-In
- Parking features
- Mutual
- Parking spaces
- 2
- Parking total
- 3.00
- Covered spaces
- 1
Community & Neighbourhood
- Cross street
- Sandalwood Pkwy & Brisdale Rd
Utilities & Services
- Sewer
- Sewer
Location
Property History
- Listed
- July 4, 2026 12:06 am
- Listing updated
- July 14, 2026 5:50 pm
- System updated
- July 14, 2026 5:50 pm
- Photos changed
- July 11, 2026 6:15 pm
- Media changed
- July 13, 2026 6:50 pm
- Imported locally
- July 14, 2026 6:00 pm