
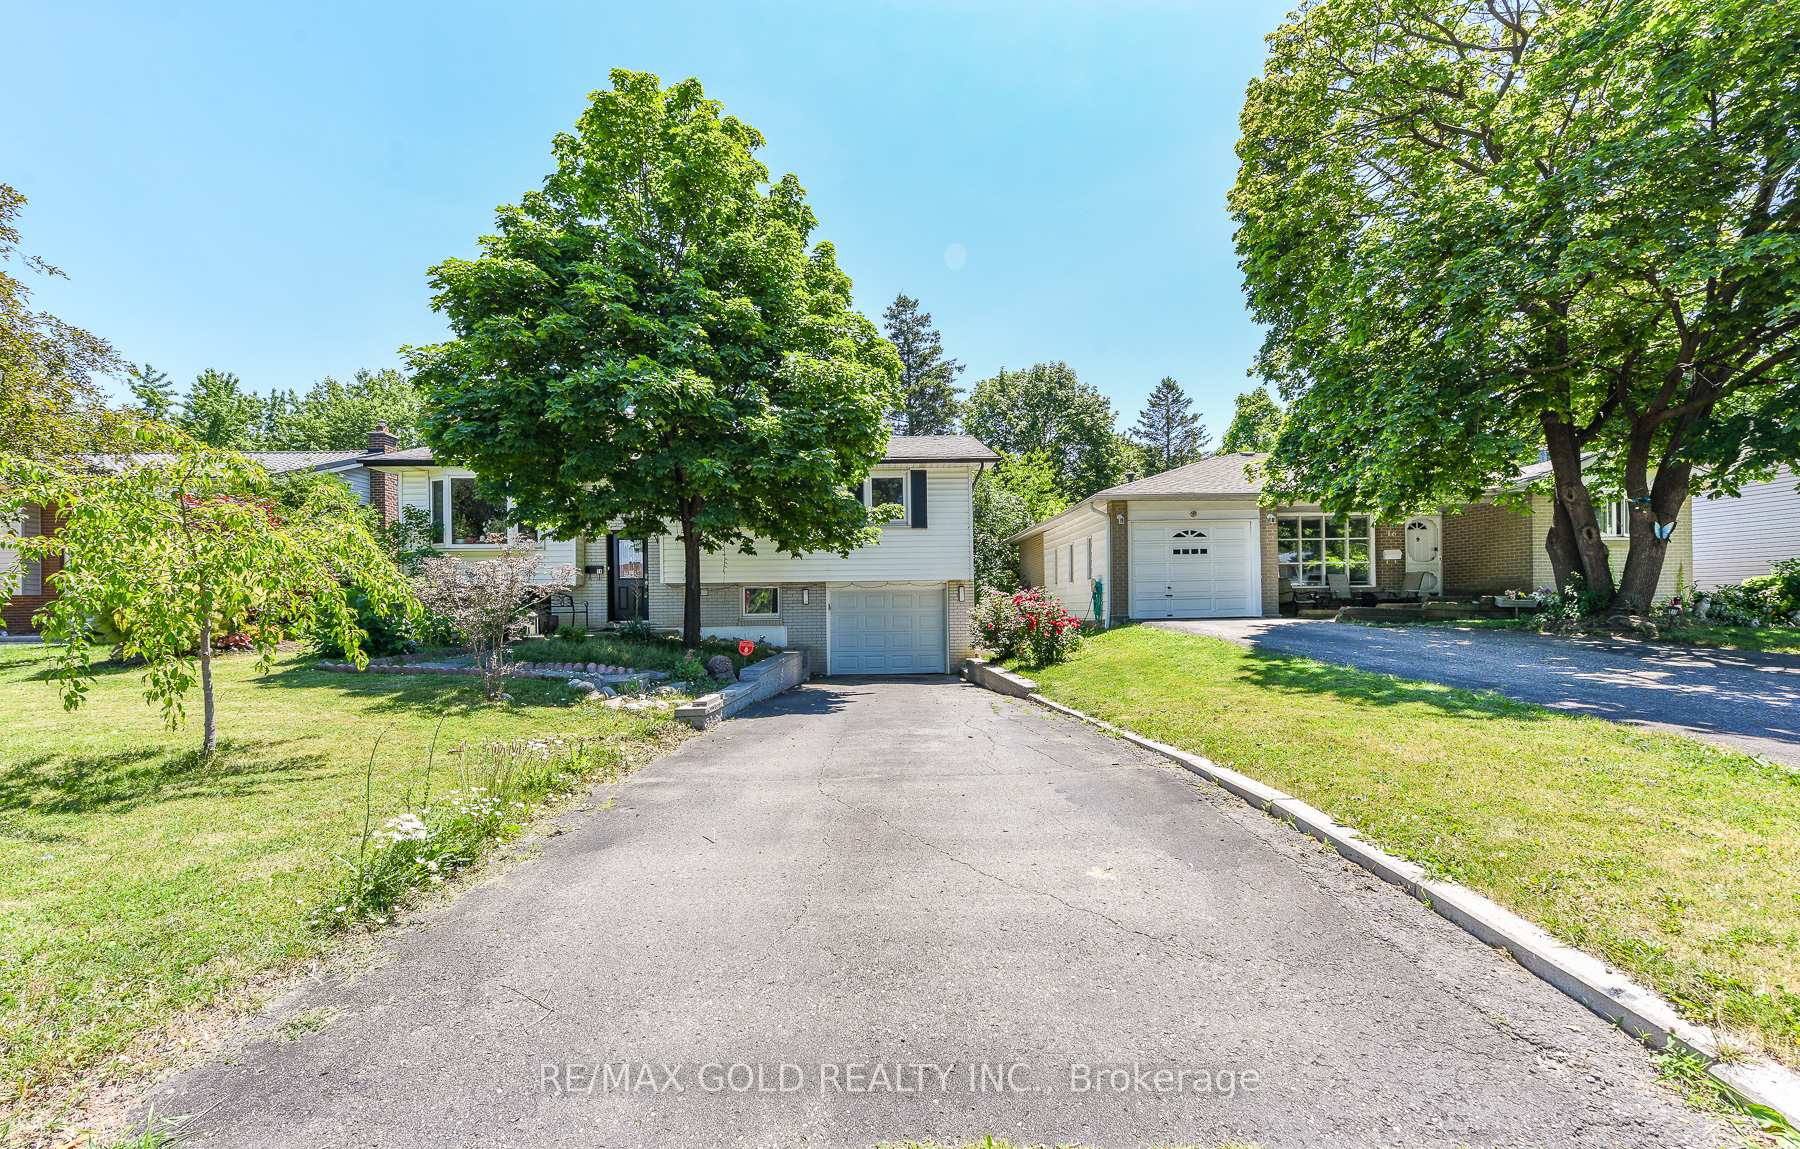
18 Drury Crescent, Brampton, ON L6T 1L2
Southgate · Brampton · ON
About this property
Exceptional Opportunity to Own a Beautifully Maintained, Bright, and Inviting Home in Bramalea's Highly Sought-After "D" Section! Nestled on an exceptionally private lot with no homes behind, total privacy, Curb appearance this sparkling clean raised bungalow offers comfort, style, and numerous upgrades throughout. The sun-filled living room features a large picture window, while gleaming laminate floors enhance the elegance of the main level. The updated kitchen is both functional and stylish, complemented by three spacious bedrooms and two beautifully bathrooms. The bright and welcoming recreation room perfect for relaxing or entertaining. The lower level separate entrance through the garage and also includes a fourth bedroom, kitchen and a convenient 3-piece bathroom. Enjoy the added convenience of direct garage access to the home. A wonderful opportunity to own a move-in-ready property in a family-friendly neighborhood! this home offers the ideal balance of privacy and convenience. Just 6 minutes to the GO Station and major shopping, 2 minutes to schools and the recreation centre, and with easy access to Highways 407, 410, and 401, you'll enjoy seamless commuting and exceptional access to all amenities.Large plot for future potential
Property details
- MLS® Number
- W13508880
- Status
- Active / New
- Transaction
- For Sale
- Property Type
- Residential Freehold
- Property Subtype
- Detached
- Bedrooms Above Grade
- 3
- Bedrooms Below Grade
- 1
- Kitchens
- 2
- Living Area Range
- 1100-1500
- Lot Size
- Feet
- Lot Width
- 51.16
- Lot Depth
- 120.00
- Taxes
- $4,815
- Tax Year
- 2025
- Garage
- Built-In
- Parking Spaces
- 3
- Parking Total
- 4.00
- Heating
- Forced Air / Gas
- Cooling
- Central Air
- Basement
- Finished, Separate Entrance
- Sewer
- Sewer
- Direction Faces
- South
- Cross Street
- Torbram And Balmoral
- Directions
- Torbram And Balmoral/Duke Rd
- Occupancy
- Owner
Interior Features
- Interior
- Carpet Free
Exterior Features
- Exterior
- Deck, Backs On Green Belt, Landscaped
- Pool
- None
Building & Construction
- Style
- Bungalow-Raised
- Construction
- Brick
- Foundation
- Concrete
- Roof
- Asphalt Shingle
Parking & Garage
- Garage
- Built-In
- Parking features
- Private
- Parking spaces
- 3
- Parking total
- 4.00
- Covered spaces
- 1
Community & Neighbourhood
- Property features
- Fenced Yard, Park, Place Of Worship, Public Transit, Rec./Commun.Centre, School
- Cross street
- Torbram And Balmoral
Utilities & Services
- Sewer
- Sewer
Location
Property History
- Listed
- July 1, 2026 2:57 pm
- Listing updated
- July 13, 2026 3:57 pm
- System updated
- July 13, 2026 3:57 pm
- Photos changed
- July 13, 2026 3:57 pm
- Media changed
- July 13, 2026 3:57 pm
- Imported locally
- July 13, 2026 12:00 pm