
 Sold Conditional
 22 Bristol Avenue, Brampton, ON L6X 2B3
Northwood Park · Brampton · ON
About this property
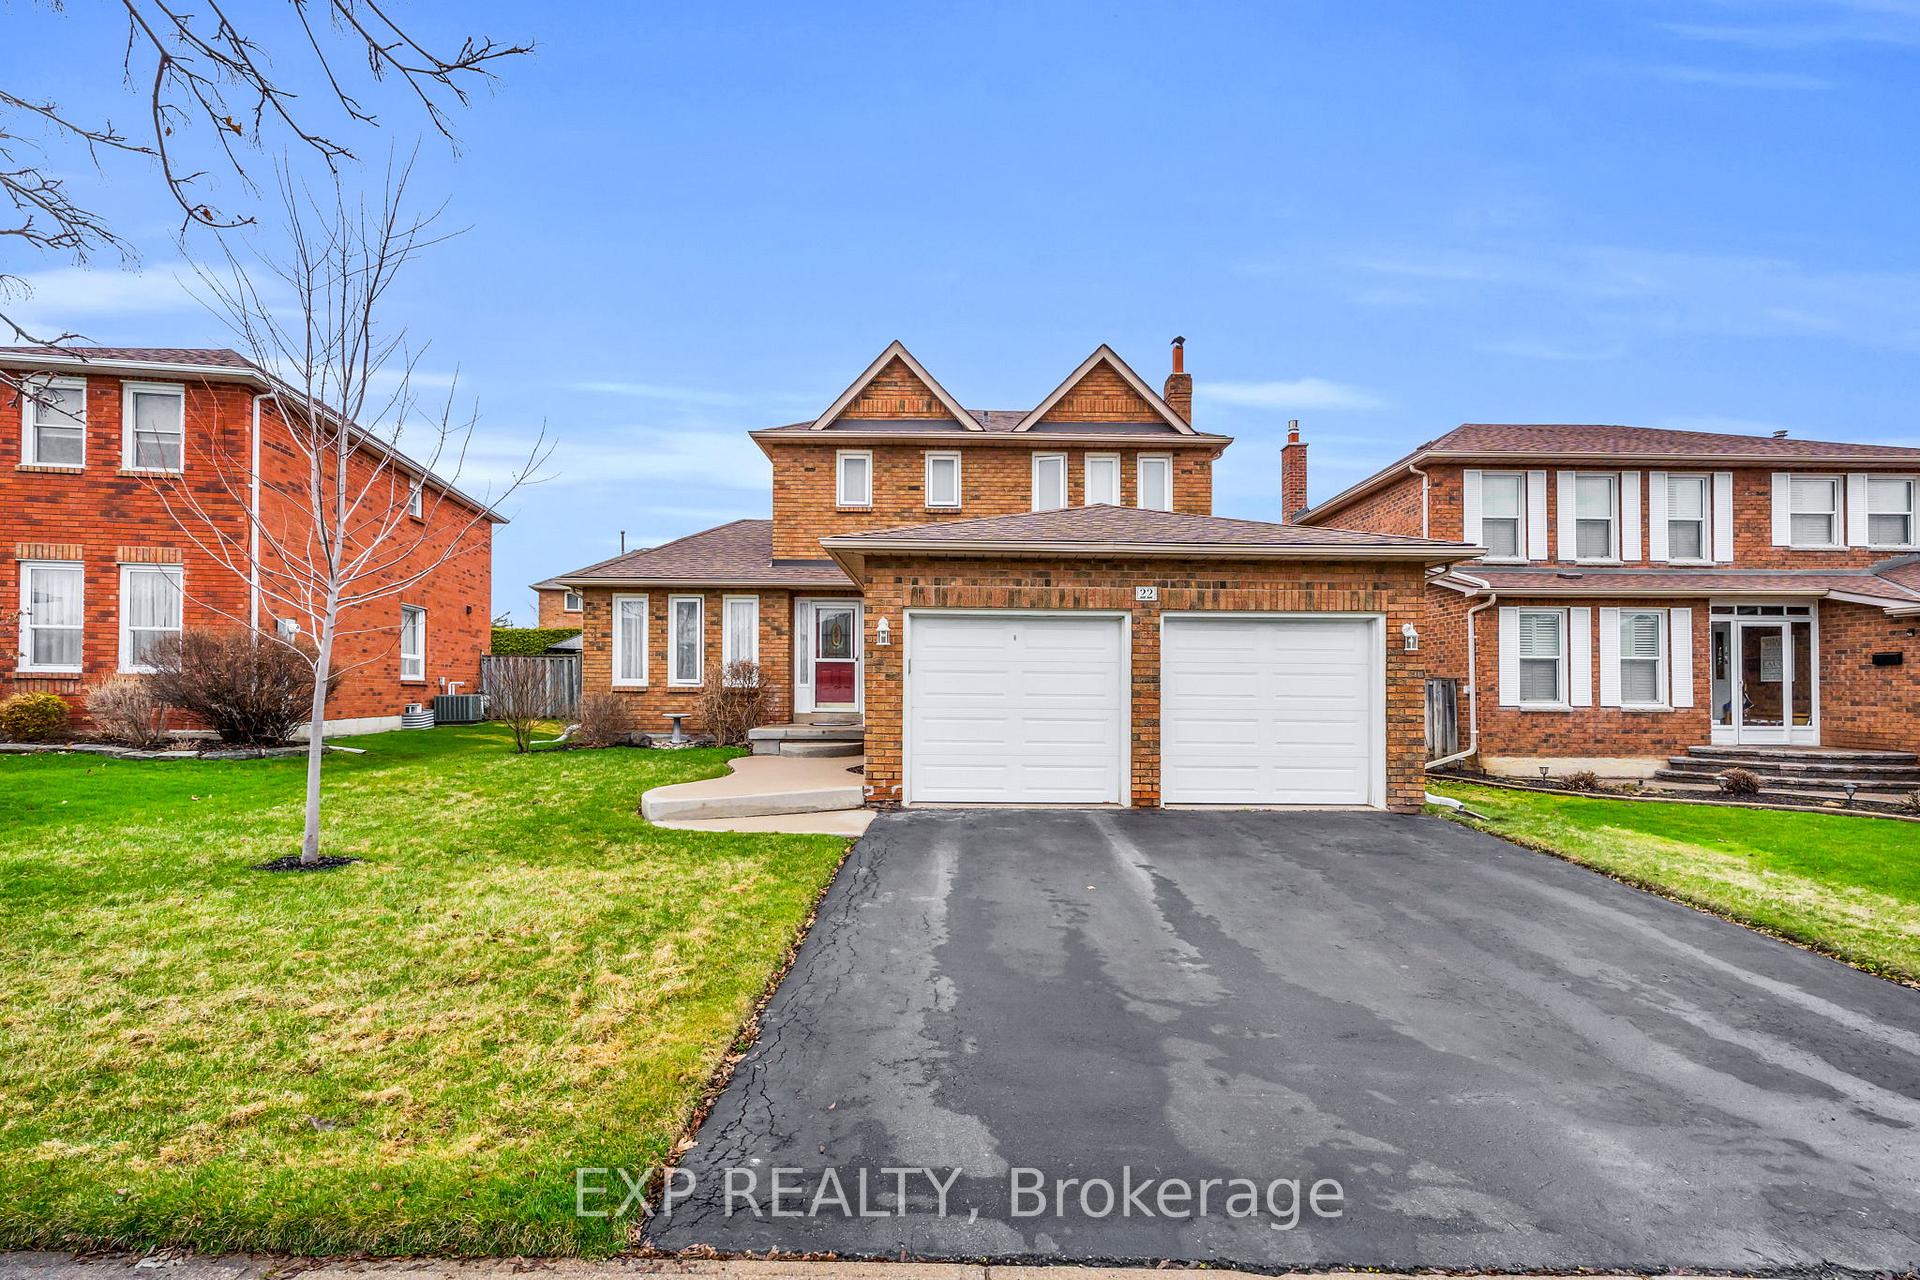
This"turn-key" home at 22 Bristol Avenue has been meticulously maintained. 3-bedroom, 4-bathroom offering a perfect blend of modern cosmetic updates and high-value mechanical upgrades, ensuring total peace of mind for years to come. The home features a spacious double car garage and a finished basement, designed for functional family living. Over the last 2-3 years, the property has been significantly improved with a brand-new high-efficiency furnace-complete with a built-in humidifier for winters-a new central air conditioning unit, and a new rental water heater. Inside, you will find a modernized kitchen with refreshed cabinetry and a full suite of all-new appliances, as well as a high-efficiency new washer and dryer set. The entire upper level has been freshly painted.Adding to the home's convenience is a central vacuum system, perfect for an effortless cleaning routine. Situated in a prime, family-centric Brampton location, this home is just minutes away from the Chris Gibson Community Centre and is within walking distance to local schools. With excellent access to public transit, major highways, and nearby shopping. 22 Bristol Avenue is a rare find where all the major "big-ticket" items have already been addressed
Property details
- MLS® Number
- W13503026
- Status
- Active Under Contract / Sold Conditional
- Transaction
- For Sale
- Property Type
- Residential Freehold
- Property Subtype
- Detached
- Bedrooms Above Grade
- 3
- Bedrooms Below Grade
- 1
- Kitchens
- 1
- Living Area Range
- 1500-2000
- Lot Size
- Feet
- Lot Width
- 49.66
- Lot Depth
- 99.29
- Taxes
- $5,835
- Tax Year
- 2025
- Garage
- Attached
- Parking Spaces
- 2
- Parking Total
- 4.00
- Heating
- Forced Air / Gas
- Cooling
- Central Air
- Basement
- Finished
- Sewer
- Sewer
- Direction Faces
- South
- Cross Street
- QUEEN STREET /MAJOR WILLIAM SHARPE DRIVE
- Directions
- QUEEN STREET /MAJOR WILLIAM SHARPE DRIVE
- Occupancy
- Owner
Interior Features
- Interior
- Central Vacuum
- Fireplace
- Wood
Exterior Features
- Pool
- None
Building & Construction
- Style
- 2-Storey
- Construction
- Brick
- Foundation
- Poured Concrete
- Roof
- Asphalt Shingle
- Approximate age
- 31-50
Parking & Garage
- Garage
- Attached
- Parking spaces
- 2
- Parking total
- 4.00
- Covered spaces
- 2
Community & Neighbourhood
- Cross street
- QUEEN STREET /MAJOR WILLIAM SHARPE DRIVE
Utilities & Services
- Sewer
- Sewer
Location
Property History
- Listed
- June 29, 2026 10:29 pm
- Listing updated
- July 14, 2026 6:31 pm
- System updated
- July 14, 2026 6:31 pm
- Photos changed
- June 29, 2026 10:29 pm
- Media changed
- July 4, 2026 8:03 pm
- Imported locally
- July 14, 2026 6:00 pm