
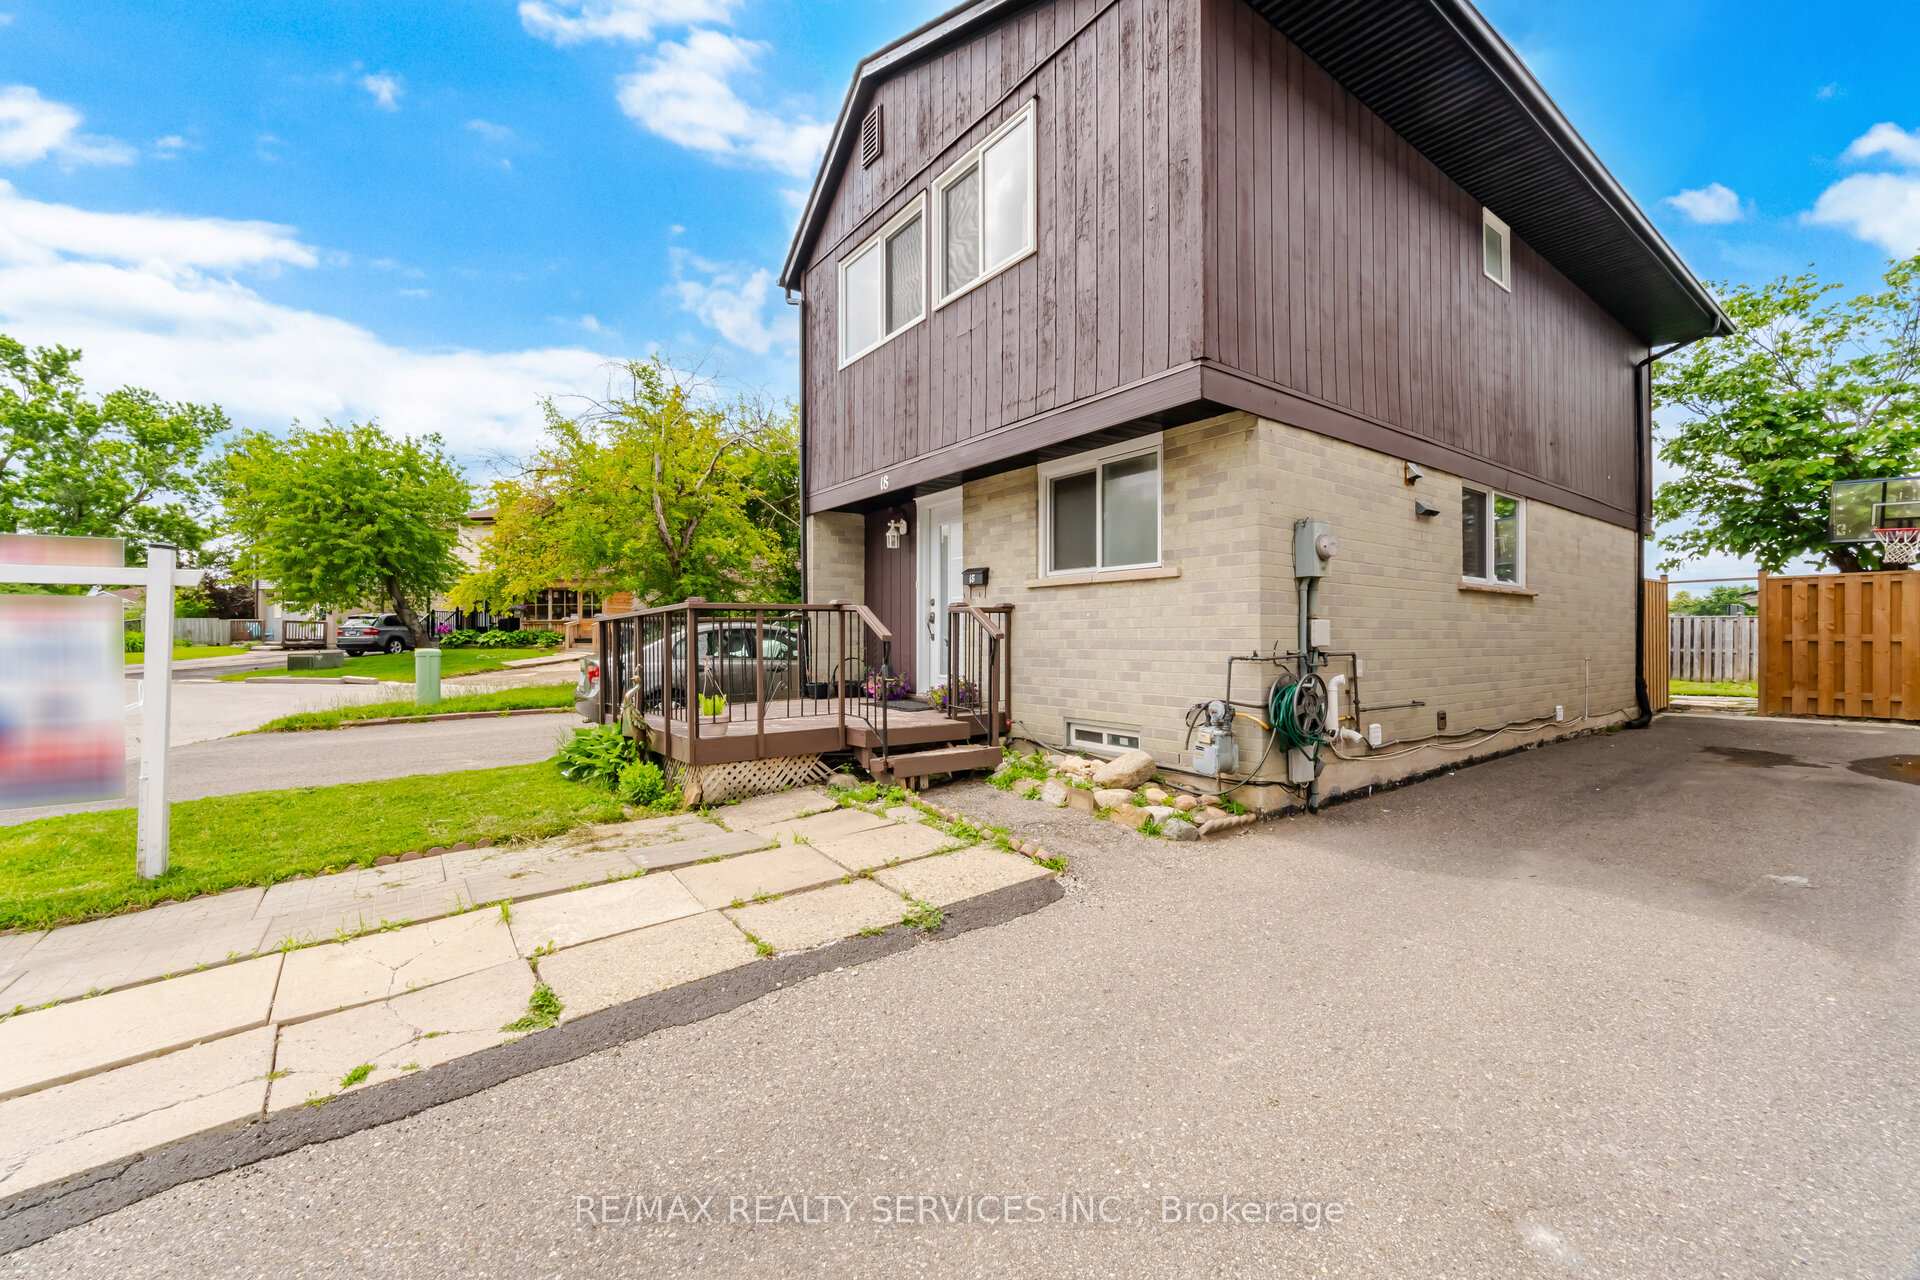
18 Gold Pine Court, Brampton, ON L6S 2K6
Northgate · Brampton · ON
About this property
Your Next Chapter Starts Here! This Rare And Beautifully Maintained 4-Bedroom Detached Home Nestled On A Child-Friendly Court, Showcases Pride Of Ownership Throughout. Featuring A Bright Open-Concept Living And Dining Area With A Convenient Main Floor Powder Room. This Home Is Perfect For Both Everyday Living And Entertaining Family And Friends. The Spacious Kitchen Offers Extended Cabinetry, A Functional Layout And Plenty Of Storage Space. Move-In Ready With A Freshly Painted Both Interior And Exterior, This Home Also Comes Equipped With Gas Forced Air Heating And Central Air Conditioning Throughout. Also Offers Plenty Of Parking Spaces And Has The Convenience Of A Second Laundry Option On The Main Floor. The Basement Adds Valuable Living Space Ideal For A Recreation Room, Home Office, Guest Suite, Or Additional Family Living Space. Step Outside And You Will Find An Impressive Backyard! Featuring A Large Deck, Fully Fenced Yard, Garden Shed And No Homes Behind-The Perfect Setting For Summer BBQs, Outdoor Entertaining, Gardening, Pets, Or Simply Relaxing In Your Own Private Retreat. Conveniently Located Close To Top-Rated Schools, Chinguacousy Park, Shopping, Transit, Major Highways, And Every Amenity You Could Ask For. Combining Space, Comfort, Functionality, Privacy, And An Unbeatable Location, This Exceptional Home Is A Great Opportunity! Book Your Private Showing Today!
Property details
- MLS® Number
- W13498964
- Status
- Active / Price Change
- Transaction
- For Sale
- Property Type
- Residential Freehold
- Property Subtype
- Detached
- Bedrooms Above Grade
- 4
- Bedrooms Below Grade
- 1
- Kitchens
- 1
- Living Area Range
- 1100-1500
- Lot Size
- Feet
- Lot Width
- 30.54
- Lot Depth
- 86.20
- Taxes
- $3,935
- Tax Year
- 2026
- Garage
- Other
- Parking Spaces
- 3
- Parking Total
- 4.00
- Heating
- Forced Air / Electric
- Cooling
- Central Air
- Basement
- Separate Entrance
- Sewer
- Sewer
- Direction Faces
- North
- Cross Street
- Bramalea And Williams Parkway
- Directions
- Williams Parkway to Grenoble To Gold Finch To Gold Pine
- Occupancy
- Owner
Interior Features
- Interior
- Other
Exterior Features
- Pool
- None
Building & Construction
- Style
- Other
- Construction
- Brick, Vinyl Siding
- Foundation
- Concrete
- Roof
- Shingles
Parking & Garage
- Garage
- Other
- Parking spaces
- 3
- Parking total
- 4.00
- Covered spaces
- 0
Community & Neighbourhood
- Cross street
- Bramalea And Williams Parkway
Utilities & Services
- Sewer
- Sewer
Location
Property History
- Listed
- June 28, 2026 6:13 pm
- Listing updated
- July 14, 2026 6:34 pm
- System updated
- July 14, 2026 6:34 pm
- Photos changed
- July 2, 2026 5:37 pm
- Media changed
- July 2, 2026 5:37 pm
- Imported locally
- July 14, 2026 6:00 pm