
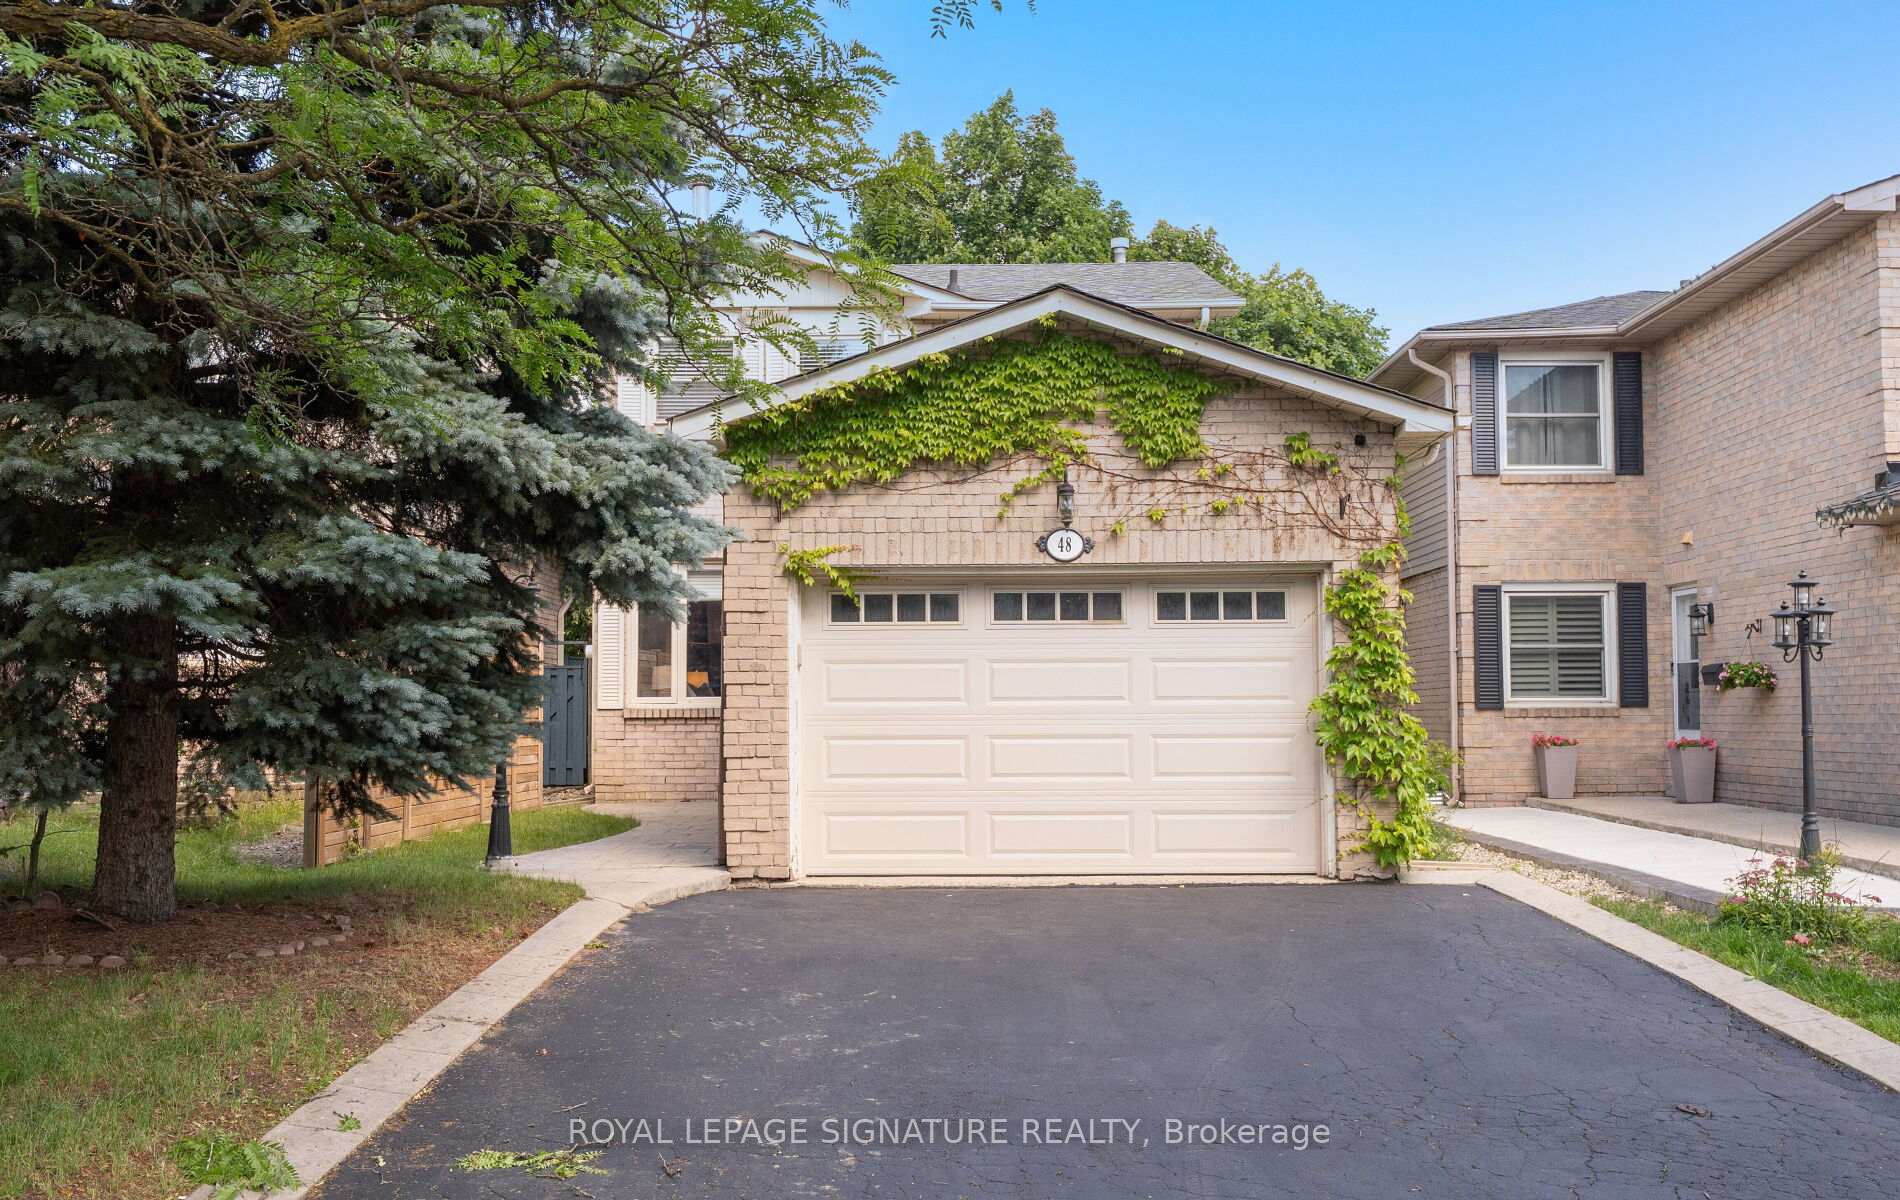
48 Steven Court, Brampton, ON L6Z 3A6
Heart Lake West · Brampton · ON
About this property
Set on a quiet court in Brampton's sought-after Heart Lake West community, this carpet free inviting 3-bedroom, 3-bathroom home offers the perfect blend of comfort, functionality, and opportunity for the right buyer. Bright eat-in kitchen offers some newer appliances and creates a natural gathering space while the walkout to the large deck and fully fenced backyard extends your living space outdoors The finished lower level offers incredible flexibility for a growing family, guests, a home office, recreation space, or the potential to explore future rental opportunities, with the possibility of adding a separate entrance(under $20K) Thoughtful unexpected features include a concrete patterned walkway, convenient garage access from inside the home, and a main bathroom with a double sink - details not often found at this price point. Beyond the home, enjoy the best of Heart Lake West living within easy access to scenic walking and hiking trails around Heart Lake and the surrounding conservation areas. Ideally located just minutes to Highway 410, close to major routes, local amenities, schools, transit connections to Brampton GO, and within walking distance to the local rec centre featuring EV charging stations, and 2 new hockey rinks at Sandalwood park. The airport is also conveniently accessible. Whether you're starting your next chapter, upsizing, or looking to downsize without sacrificing space, community, and lifestyle, this home offers the perfect opportunity to make your next move.
Property details
- MLS® Number
- W13487858
- Status
- Active / New
- Transaction
- For Sale
- Property Type
- Residential Freehold
- Property Subtype
- Detached
- Bedrooms Above Grade
- 3
- Bedrooms Below Grade
- 1
- Kitchens
- 1
- Rooms
- 10
- Living Area Range
- 1100-1500
- Lot Size
- Feet
- Lot Width
- 29.96
- Lot Depth
- 98.42
- Taxes
- $4,693
- Tax Year
- 2025
- Garage
- Attached
- Parking Spaces
- 4
- Parking Total
- 5.00
- Heating
- Forced Air / Gas
- Cooling
- Central Air
- Basement
- Full, Partially Finished
- Sewer
- Sewer
- Direction Faces
- North
- Cross Street
- Sandalwood/Conestoga
- Directions
- off of Conestoga from Sandalwood
- Occupancy
- Vacant
Interior Features
- Interior
- Carpet Free, In-Law Capability
Exterior Features
- Other structures
- Garden Shed
- Pool
- None
Building & Construction
- Style
- 2-Storey
- Construction
- Brick
- Foundation
- Poured Concrete
- Roof
- Asphalt Shingle
Parking & Garage
- Garage
- Attached
- Parking features
- Private Double
- Parking spaces
- 4
- Parking total
- 5.00
- Covered spaces
- 1
Community & Neighbourhood
- Property features
- Fenced Yard, Hospital, Park, Public Transit, School, Rec./Commun.Centre
- Cross street
- Sandalwood/Conestoga
Utilities & Services
- Sewer
- Sewer
Location
Property History
- Listed
- June 25, 2026 1:50 pm
- Listing updated
- July 13, 2026 1:37 pm
- System updated
- July 13, 2026 1:37 pm
- Photos changed
- June 25, 2026 1:50 pm
- Media changed
- June 25, 2026 1:50 pm
- Imported locally
- July 13, 2026 12:00 pm