
 Price Change
 41 Flamingo Crescent, Brampton, ON L6T 2G6
Southgate · Brampton · ON
About this property
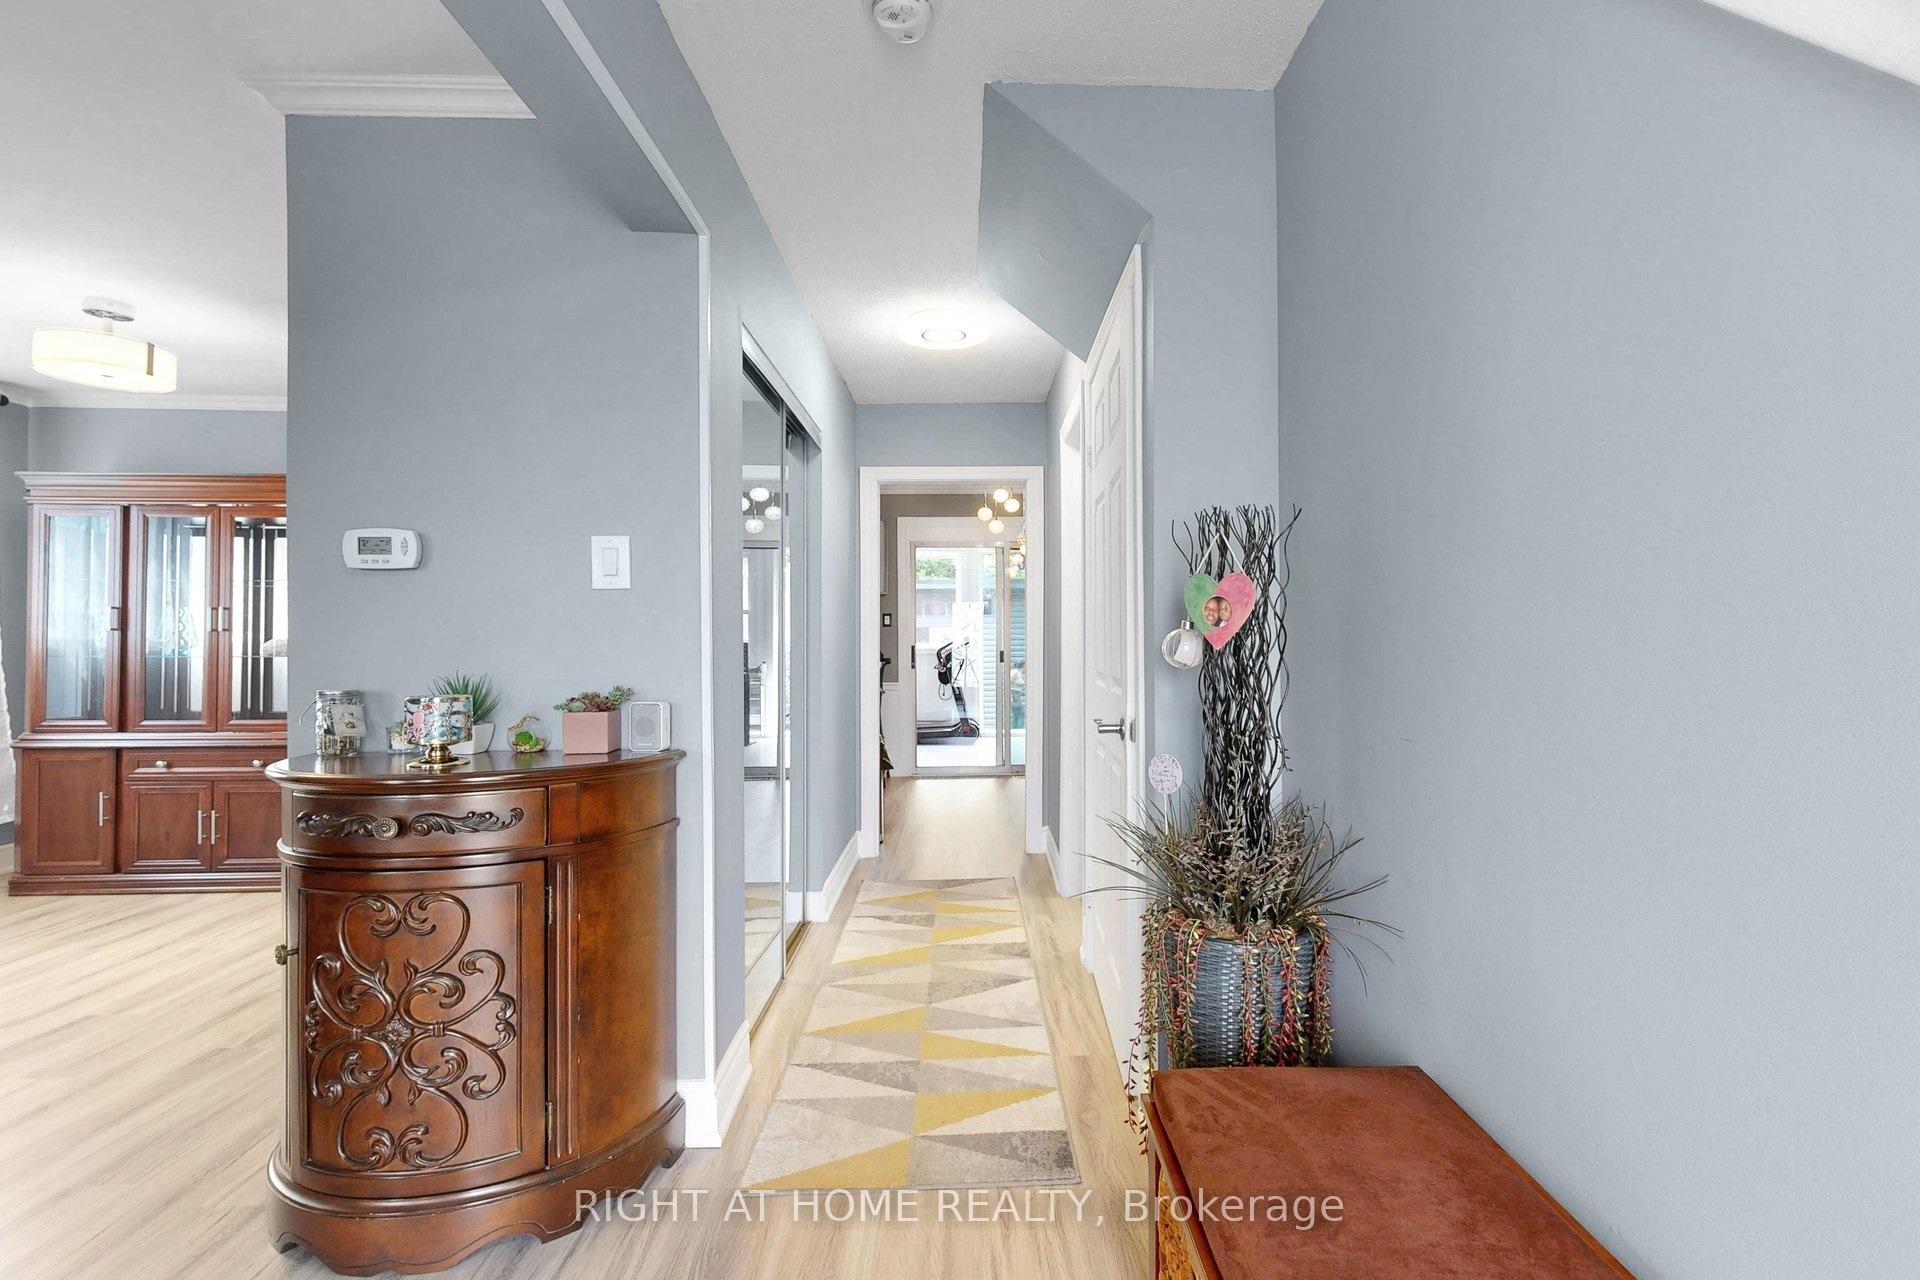
Welcome to this beautiful, fully upgraded from top to bottom and backyard - move-in ready, two storey semi-detached in a high demand location. Minutes from Bramalea City Center, Chinguacousy Park and HWY 410. 4 Bedrooms, 3 Washrooms semi, feels like a detach. Fenced Backyard w/Patio, Gas line for BBQ, Garden shed, Finished BSMT, lots of pot lights, Updated kitchen. 6 car driveway, Updated Roof, Furnace, AC, upgraded second floor bathroom, near to schools, parks and shopping. Seller reserves the right to review pre-emptive offers. Step outside the backyard to enjoy summer BBQs in your private, mature backyard with plenty of space to relax and unwind. The location is absolutely unbeatable-you are living just steps away from lush green spaces like Victoria Park and the renowned Chinguacousy Park. Commuting and daily errands are a breeze, with Bramalea City Centre, top-rated schools, local transit, the GO Station, and major highways just minutes away. With a deep private driveway providing ample parking and a highly functional layout throughout, this turnkey property is a rare find. Don't miss out on this fantastic opportunity to secure a prime piece of real estate in one of Brampton's most established and desirable neighbourhoods! Fully upgraded!!
Property details
- MLS® Number
- W13486138
- Status
- Active / Price Change
- Transaction
- For Sale
- Property Type
- Residential Freehold
- Property Subtype
- Semi-Detached
- Bedrooms Above Grade
- 5
- Kitchens
- 1
- Living Area Range
- 1100-1500
- Lot Size
- Feet
- Lot Width
- 35.00
- Lot Depth
- 120.00
- Taxes
- $3,722
- Tax Year
- 2026
- Garage
- None
- Parking Spaces
- 6
- Parking Total
- 6.00
- Heating
- Forced Air / Gas
- Cooling
- Central Air
- Basement
- Finished, Full
- Sewer
- Sewer
- Direction Faces
- North
- Cross Street
- CLARK/FOLKSTONE
- Directions
- FLAMINGO CRESCENT
- Occupancy
- Owner
Interior Features
- Interior
- Carpet Free
Exterior Features
- Pool
- None
Building & Construction
- Style
- 2-Storey
- Construction
- Aluminum Siding, Brick
- Foundation
- Concrete
- Roof
- Asphalt Shingle
Parking & Garage
- Garage
- None
- Parking features
- Private
- Parking spaces
- 6
- Parking total
- 6.00
- Covered spaces
- 0
Community & Neighbourhood
- Cross street
- CLARK/FOLKSTONE
Utilities & Services
- Sewer
- Sewer
Location
Property History
- Listed
- June 24, 2026 9:20 pm
- Listing updated
- July 13, 2026 8:52 pm
- System updated
- July 13, 2026 8:52 pm
- Photos changed
- June 25, 2026 6:11 pm
- Media changed
- June 25, 2026 6:11 pm
- Imported locally
- July 13, 2026 6:01 pm