
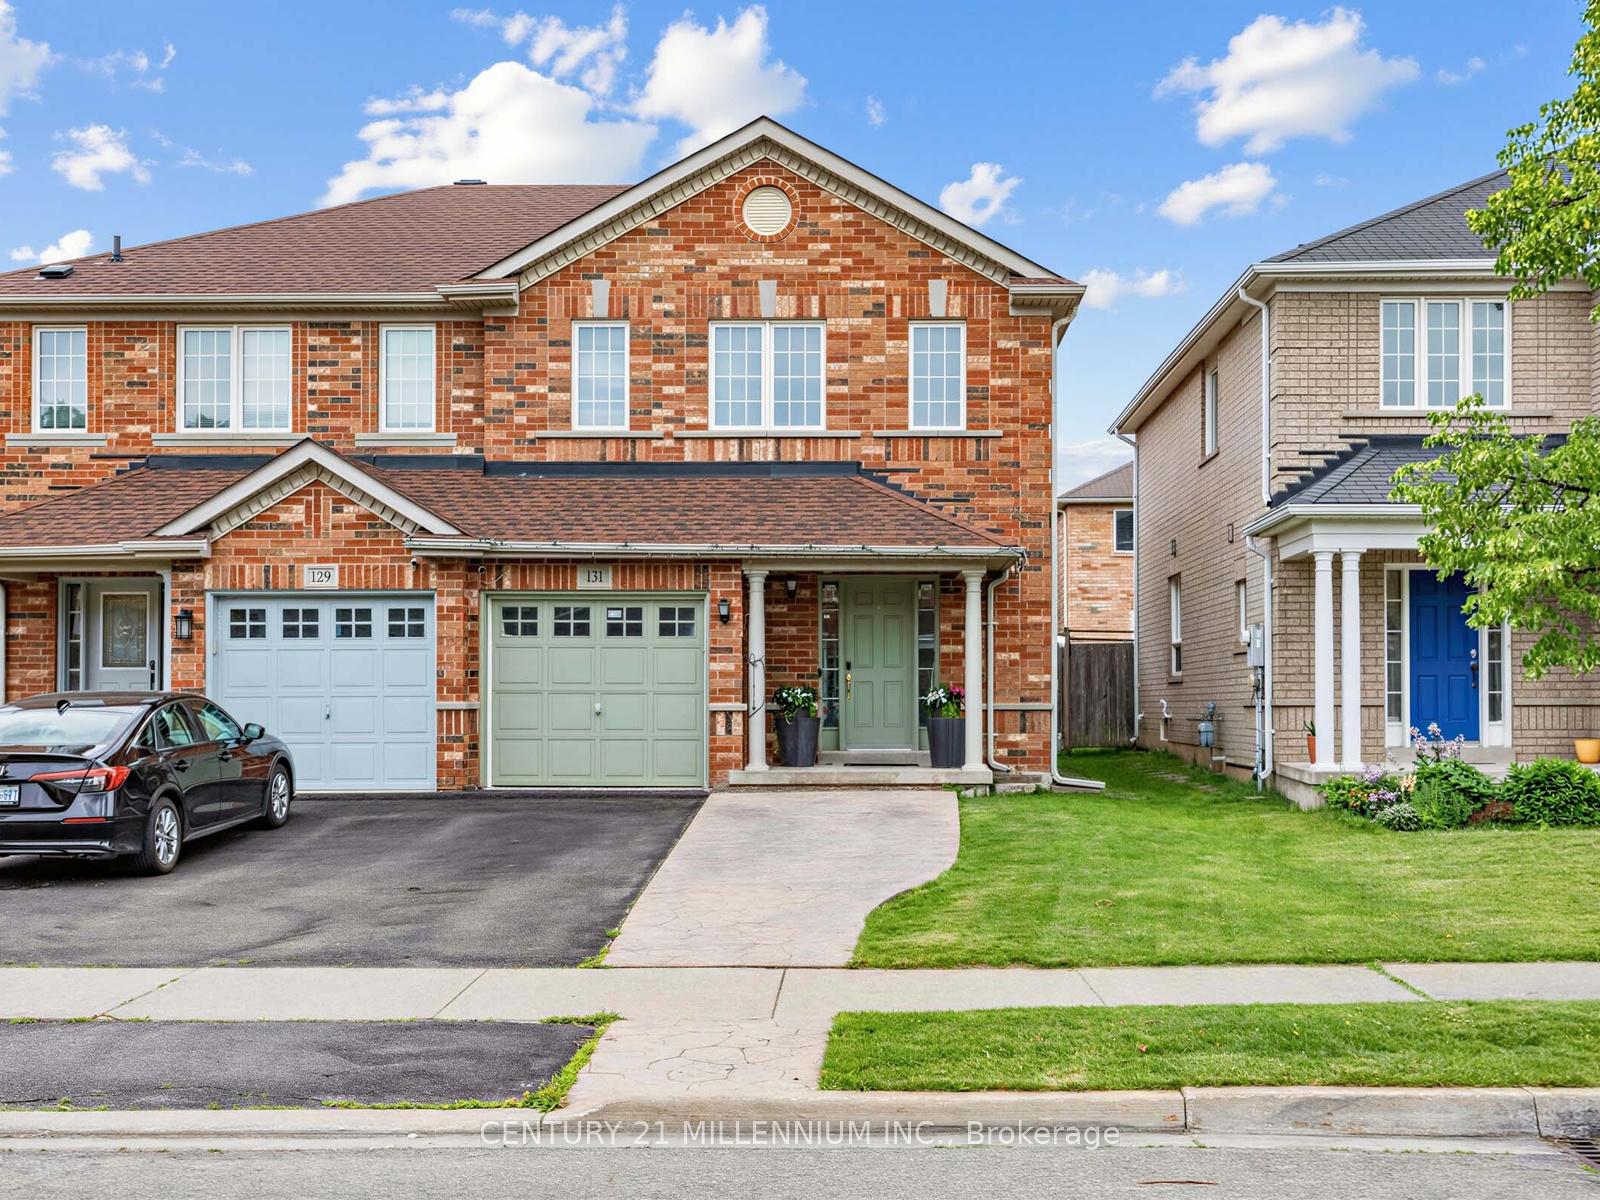
131 Sugarhill Drive, Brampton, ON L7A 3X4
Fletcher's Meadow · Brampton · ON
About this property
Step into this well-maintained semi-detached home offering 3 + 1 bedrooms and 4 bathrooms, located in a highly desirable family-friendly neighbourhood. Proudly cared for, this home delivers comfort, functionality, and great value throughout. The main level features a spacious eat-in kitchen with mosaic backsplash and a walkout to the backyard, perfect for everyday living and entertaining. Upgraded broadloom extends through the main and upper levels, complemented by hardwood stairs. The basement offers additional living space with laminate flooring, a bedroom with ensuite, and a full bathroom, ideal for guests, a home office, or recreation. Enjoy the convenience of inside access from the garage, along with patterned concrete at both the front and back, enhancing curb appeal and outdoor usability. Major updates include a new roof (2025) and A/C (2019), providing added peace of mind. Conveniently located close to schools, parks, shopping, public transit, and the Cassie Campbell Recreation Centre, this home is a must-see opportunity. Don't miss your chance to make this beautiful home yours. Book your private showing today!
Property details
- MLS® Number
- W13483734
- Status
- Active / New
- Transaction
- For Sale
- Property Type
- Residential Freehold
- Property Subtype
- Semi-Detached
- Bedrooms Above Grade
- 3
- Bedrooms Below Grade
- 1
- Kitchens
- 1
- Living Area Range
- 1100-1500
- Lot Size
- Feet
- Lot Width
- 26.03
- Lot Depth
- 85.39
- Taxes
- $4,888
- Tax Year
- 2026
- Garage
- Attached
- Parking Spaces
- 2
- Parking Total
- 3.00
- Heating
- Forced Air / Electric
- Cooling
- Central Air
- Basement
- Finished
- Sewer
- Sewer
- Direction Faces
- West
- Cross Street
- Sugarhill Drive & Crannyfield Drive
- Directions
- Sugarhill Drive & Crannyfield Drive
- Occupancy
- Owner
Interior Features
- Interior
- Central Vacuum
- Fireplace
- Electric
Exterior Features
- Pool
- None
Building & Construction
- Style
- 2-Storey
- Construction
- Brick
- Foundation
- Concrete
- Roof
- Asphalt Shingle
- Approximate age
- 16-30
Parking & Garage
- Garage
- Attached
- Parking features
- Private
- Parking spaces
- 2
- Parking total
- 3.00
- Covered spaces
- 1
Community & Neighbourhood
- Cross street
- Sugarhill Drive & Crannyfield Drive
Utilities & Services
- Sewer
- Sewer
Location
Property History
- Listed
- June 24, 2026 3:10 pm
- Listing updated
- July 14, 2026 3:13 pm
- System updated
- July 14, 2026 3:13 pm
- Photos changed
- June 25, 2026 2:39 pm
- Media changed
- June 25, 2026 2:39 pm
- Imported locally
- July 14, 2026 12:00 pm