
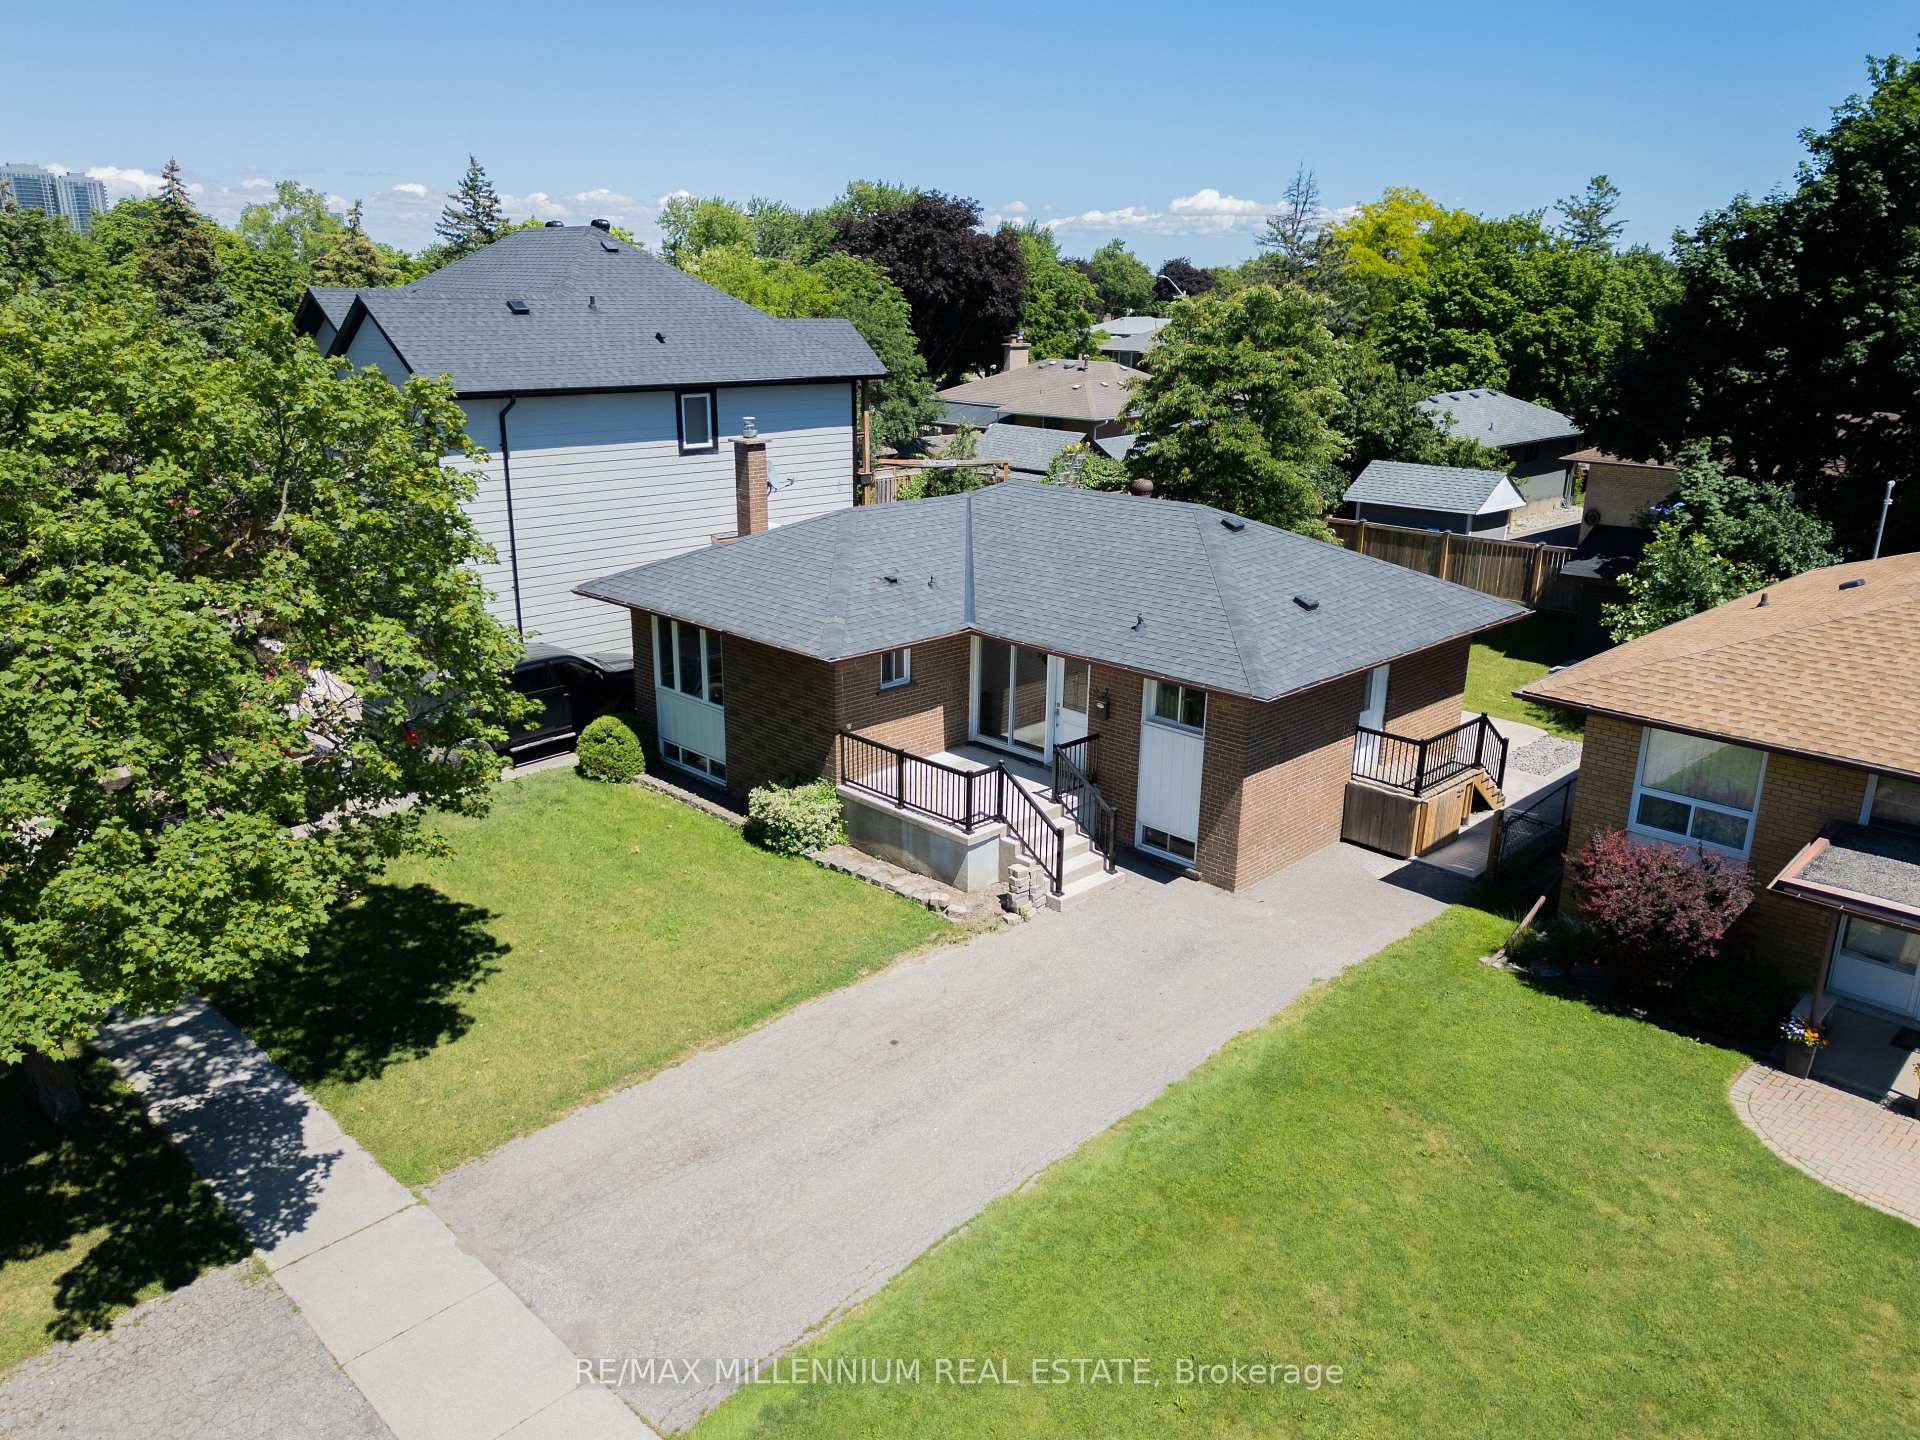
 Sold Conditional
 37 Campbell Drive, Brampton, ON L6X 2H8
Northwood Park · Brampton · ON
About this property
Welcome to this absolutely stunning, fully renovated detached bungalow that combines modern living with exceptional income potential. Featuring an extremely functional layout, this home is designed for both comfort and convenience. Step outside to a huge private backyard the perfect space for kids to play, pets to roam, summer entertaining, or simply enjoying your own outdoor retreat. Nestled in a family-friendly neighbourhood with some of the most welcoming neighbours you'll find, this is a community you'll love coming home to.The property also includes a fully self-contained 2-bedroom in-law suite with a separate entrance, offering an excellent opportunity to generate rental income and help offset your mortgage payments.Ideally located just minutes from shopping plazas, gyms, public transit, community centres, schools, parks, and everyday amenities, this home delivers the perfect balance of lifestyle and convenience. Whether you're a first-time buyer, investor, down sizer, or growing family, this move-in-ready bungalow checks all the boxes. Don't miss your chance to own a beautifully renovated home with built-in income potential in a highly desirable location.
Property details
- MLS® Number
- W13483720
- Status
- Active Under Contract / Sold Conditional
- Transaction
- For Sale
- Property Type
- Residential Freehold
- Property Subtype
- Detached
- Bedrooms Above Grade
- 3
- Bedrooms Below Grade
- 2
- Kitchens
- 2
- Living Area Range
- 1100-1500
- Lot Size
- Feet
- Lot Width
- 50.00
- Lot Depth
- 104.00
- Taxes
- $5,139
- Tax Year
- 2025
- Garage
- None
- Parking Spaces
- 4
- Parking Total
- 4.00
- Heating
- Forced Air / Gas
- Cooling
- Central Air
- Basement
- Apartment, Separate Entrance, Walk-Up
- Sewer
- Sewer
- Direction Faces
- South
- Cross Street
- Mclaughlin and Queen St W
- Directions
- Mclaughlin and Campbell Dr
- Occupancy
- Vacant
Interior Features
- Interior
- Carpet Free, In-Law Suite, Primary Bedroom - Main Floor
- Security
- Carbon Monoxide Detectors, Smoke Detector
Exterior Features
- Other structures
- Fence - Full, Gazebo, Shed, Storage
- Pool
- None
- View
- Clear
Building & Construction
- Style
- Bungalow
- Construction
- Brick
- Foundation
- Concrete
- Roof
- Asphalt Shingle
Parking & Garage
- Garage
- None
- Parking features
- Front Yard Parking
- Parking spaces
- 4
- Parking total
- 4.00
- Covered spaces
- 0
Community & Neighbourhood
- Property features
- Arts Centre, Golf, Hospital, Library, Park, Public Transit
- Cross street
- Mclaughlin and Queen St W
Utilities & Services
- Sewer
- Sewer
Location
Property History
- Listed
- June 24, 2026 3:07 pm
- Listing updated
- July 14, 2026 9:09 pm
- System updated
- July 14, 2026 9:09 pm
- Photos changed
- June 24, 2026 9:11 pm
- Media changed
- June 24, 2026 9:11 pm
- Imported locally
- July 14, 2026 6:00 pm