
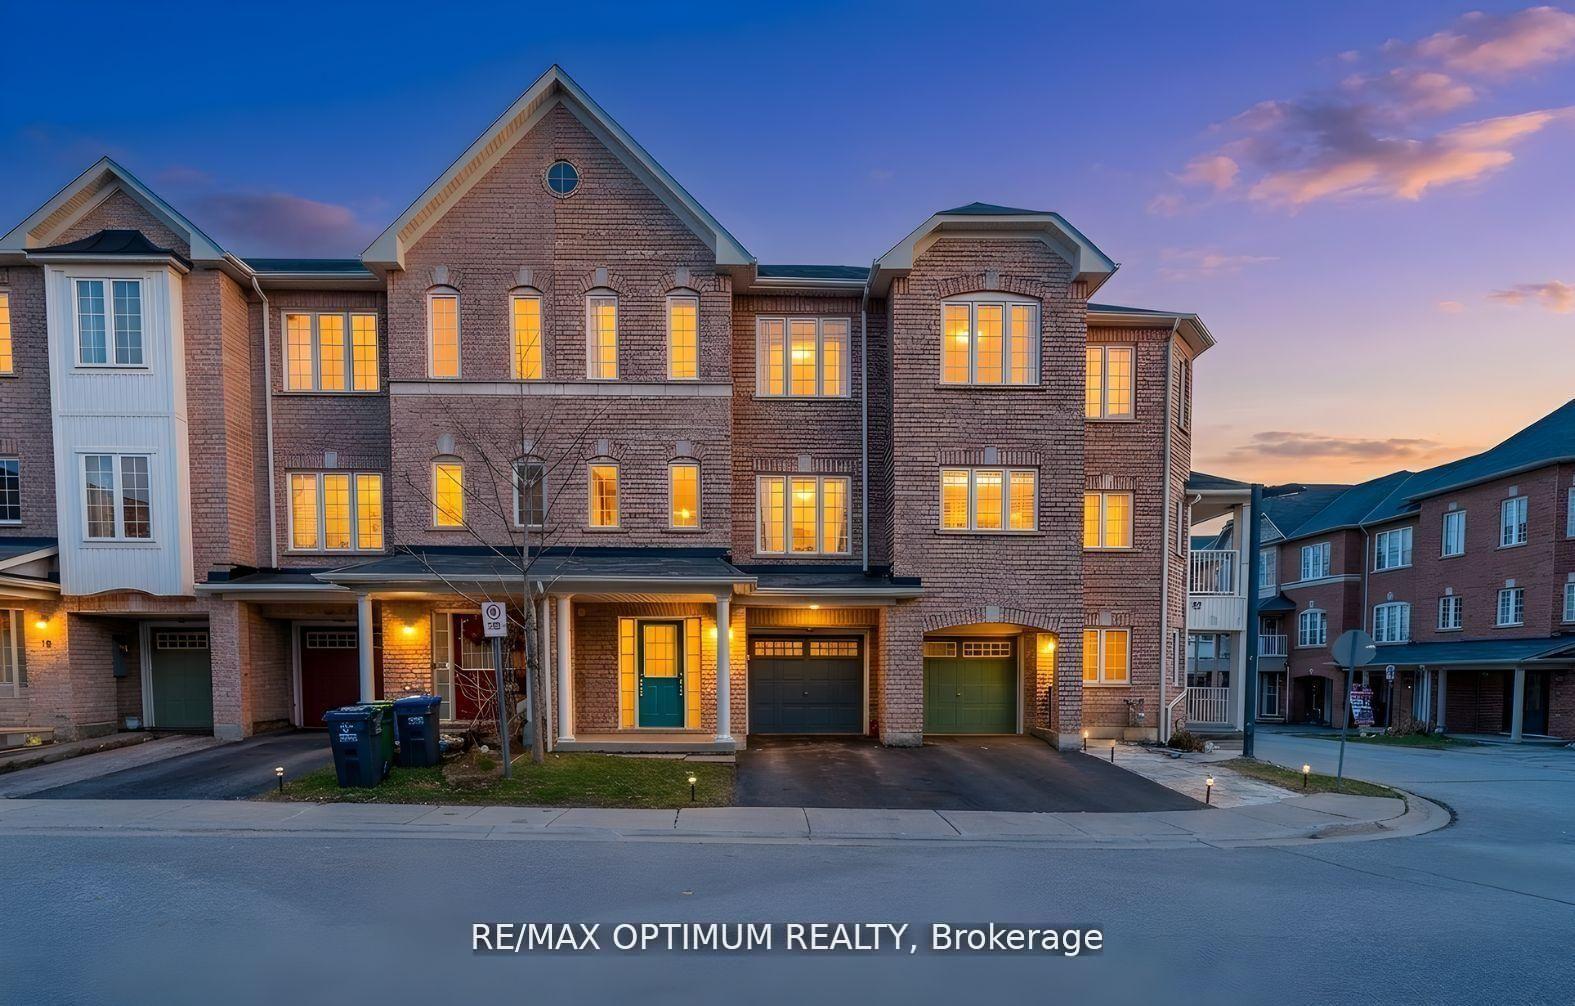
12 Gatlin Street, Brampton, ON L6Y 0R6
Bram West · Brampton · ON
About this property
Welcome to this beautifully maintained freehold 3+1 bedroom townhouse w/back yard in the highly sought-after Bram West community of Brampton. Offering a functional and spacious layout, this home features a combined living and dining area, perfect for both everyday living and entertaining. The huge kitchen is equipped with stainless steel appliances, ample cabinetry, and a bright breakfast area that walks out to a private balcony overlooking the backyard w/deck - an ideal space to enjoy your morning coffee or unwind in the evening. Upstairs, enjoy 9-ft ceilings, a generously sized primary bedroom with a 4-piece ensuite and walk-in closet, plus two additional spacious bedrooms and another 4-piece main bath. The versatile design also includes a ground-level 4th bedroom with a 2-piece bath, perfect for guests, extended family, a home office, or potential in-law setup. Located close to schools, parks, walking trails, shopping plazas, restaurants, public transit, and major highways including 401 & 407, and just minutes to the Mississauga border and Lionhead Golf Club - making daily commuting and weekend recreation effortless.
Property details
- MLS® Number
- W13467270
- Status
- Active Under Contract / Sold Conditional
- Transaction
- For Sale
- Property Type
- Residential Freehold
- Property Subtype
- Att/Row/Townhouse
- Bedrooms Above Grade
- 3
- Bedrooms Below Grade
- 1
- Kitchens
- 1
- Rooms
- 8
- Living Area Range
- 1500-2000
- Lot Size
- Feet
- Lot Width
- 20.01
- Lot Depth
- 71.03
- Taxes
- $5,355
- Tax Year
- 2025
- Garage
- Built-In
- Parking Spaces
- 1
- Parking Total
- 2.00
- Heating
- Forced Air / Gas
- Cooling
- Central Air
- Basement
- None
- Sewer
- Sewer
- Direction Faces
- East
- Cross Street
- Steeles Ave/ James Potter Rd
- Directions
- Steeles Ave/ James Potter Rd
- Occupancy
- Owner
Interior Features
- Interior
- Other
Exterior Features
- Pool
- None
Building & Construction
- Style
- 3-Storey
- Construction
- Brick Front
- Foundation
- Concrete
- Roof
- Shingles
Parking & Garage
- Garage
- Built-In
- Parking features
- Available
- Parking spaces
- 1
- Parking total
- 2.00
- Covered spaces
- 1
Community & Neighbourhood
- Cross street
- Steeles Ave/ James Potter Rd
Utilities & Services
- Sewer
- Sewer
Location
Property History
- Listed
- June 19, 2026 3:30 pm
- Listing updated
- July 14, 2026 11:30 pm
- System updated
- July 14, 2026 11:30 pm
- Photos changed
- June 24, 2026 2:19 pm
- Media changed
- June 24, 2026 2:19 pm
- Imported locally
- July 15, 2026 12:00 am