
 Sold Conditional
 1815 Mccoy Avenue, Burlington, ON L7L 7L8
Uptown · Burlington · ON
About this property
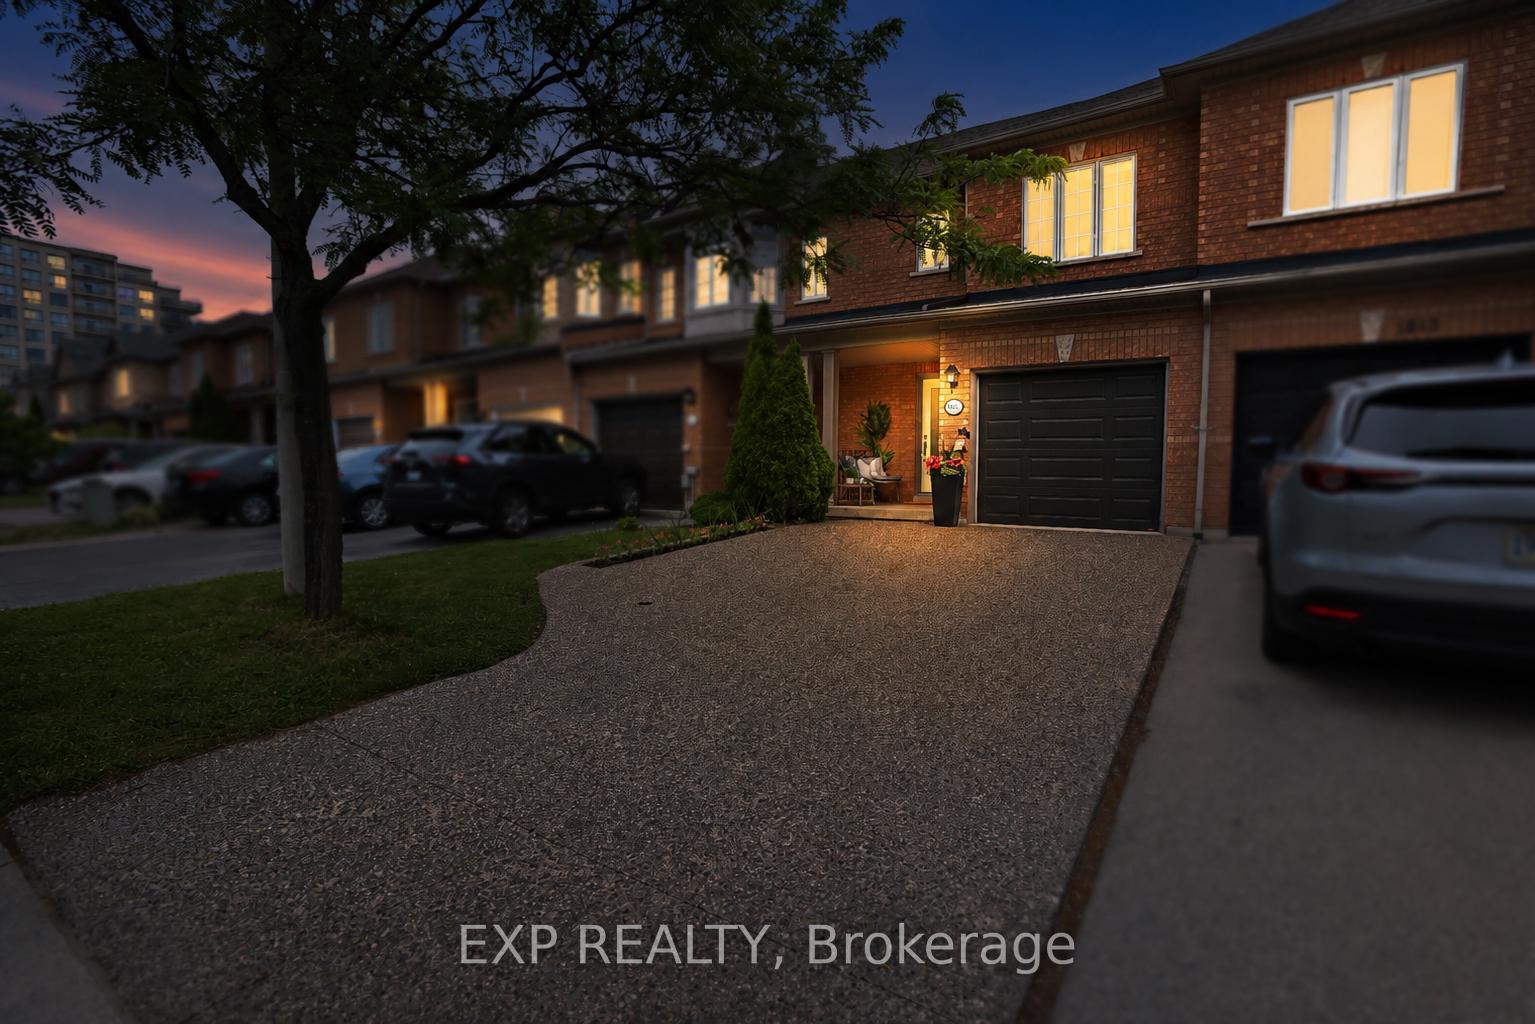
Welcome to 1815 McCoy Avenue, a beautifully maintained FREEHOLD townhome nestled in Burlington's highly sought-after Sheldon Creek neighbourhood. Offering 1598 sq. ft.of living space, this move-in ready home features a new aggregate driveway/walkway, 3 bedrooms, 2.5 bathrooms, Elegant hardwood staircase with wrought-iron pickets and parking for 3 vehicles. The bright and spacious main level boasts an inviting open-concept layout, perfect for both everyday living and entertaining. The upgraded kitchen features matching quartz backsplash & countertops, quality cabinetry with ample storage, stainless steel appliances, and overlooks the dining area and family room. A walkout from the dining area leads to a private, low-maintenance backyard complete with a large deck, garden, and oversized sunshade-an ideal space for outdoor gatherings. Upstairs, you'll find three generous bedrooms, including a spacious primary retreat featuring two closets and a private 4-piece ensuite. A separate 4-piece main bathroom serves the additional bedrooms.The fully finished lower level expands the living space with an additional recreation room accented by pot lights, a dedicated laundry area, ample storage, and a rough-in for an additional bathroom, offering future potential.Additional highlights include inside garage access, neutral décor throughout, an aggregate driveway with side-by-side parking for two vehicles, and exceptional pride of ownership. Located on a quiet family-friendly street, this fantastic home is just steps from parks, splash pads, schools, shopping, walking trails, and offers convenient access to major highways and commuter routes.A wonderful opportunity to own a spacious, turnkey freehold townhome in one of Burlington's most desirable family neighbourhoods.
Property details
- MLS® Number
- W13465130
- Status
- Active Under Contract / Sold Conditional
- Transaction
- For Sale
- Property Type
- Residential Freehold
- Property Subtype
- Att/Row/Townhouse
- Bedrooms Above Grade
- 3
- Kitchens
- 1
- Living Area Range
- 1100-1500
- Lot Size
- Feet
- Lot Width
- 18.04
- Lot Depth
- 98.43
- Taxes
- $4,447
- Tax Year
- 2026
- Garage
- Attached
- Parking Spaces
- 2
- Parking Total
- 3.00
- Heating
- Forced Air / Gas
- Cooling
- Central Air
- Basement
- Finished
- Sewer
- Sewer
- Direction Faces
- East
- Cross Street
- Ironstone & Appleby Line
- Directions
- Appleby Line to Ironstone to McCoy
- Occupancy
- Owner
Interior Features
- Interior
- Sump Pump
Exterior Features
- Pool
- None
Building & Construction
- Style
- 2-Storey
- Construction
- Brick Veneer
- Foundation
- Poured Concrete
- Roof
- Asphalt Shingle
- Approximate age
- 16-30
Parking & Garage
- Garage
- Attached
- Parking features
- Private
- Parking spaces
- 2
- Parking total
- 3.00
- Covered spaces
- 1
Community & Neighbourhood
- Cross street
- Ironstone & Appleby Line
Utilities & Services
- Sewer
- Sewer
Location
Property History
- Listed
- June 19, 2026 1:27 am
- Listing updated
- July 14, 2026 9:01 pm
- System updated
- July 14, 2026 9:01 pm
- Photos changed
- June 19, 2026 1:58 am
- Media changed
- June 19, 2026 1:58 am
- Imported locally
- July 14, 2026 6:00 pm