
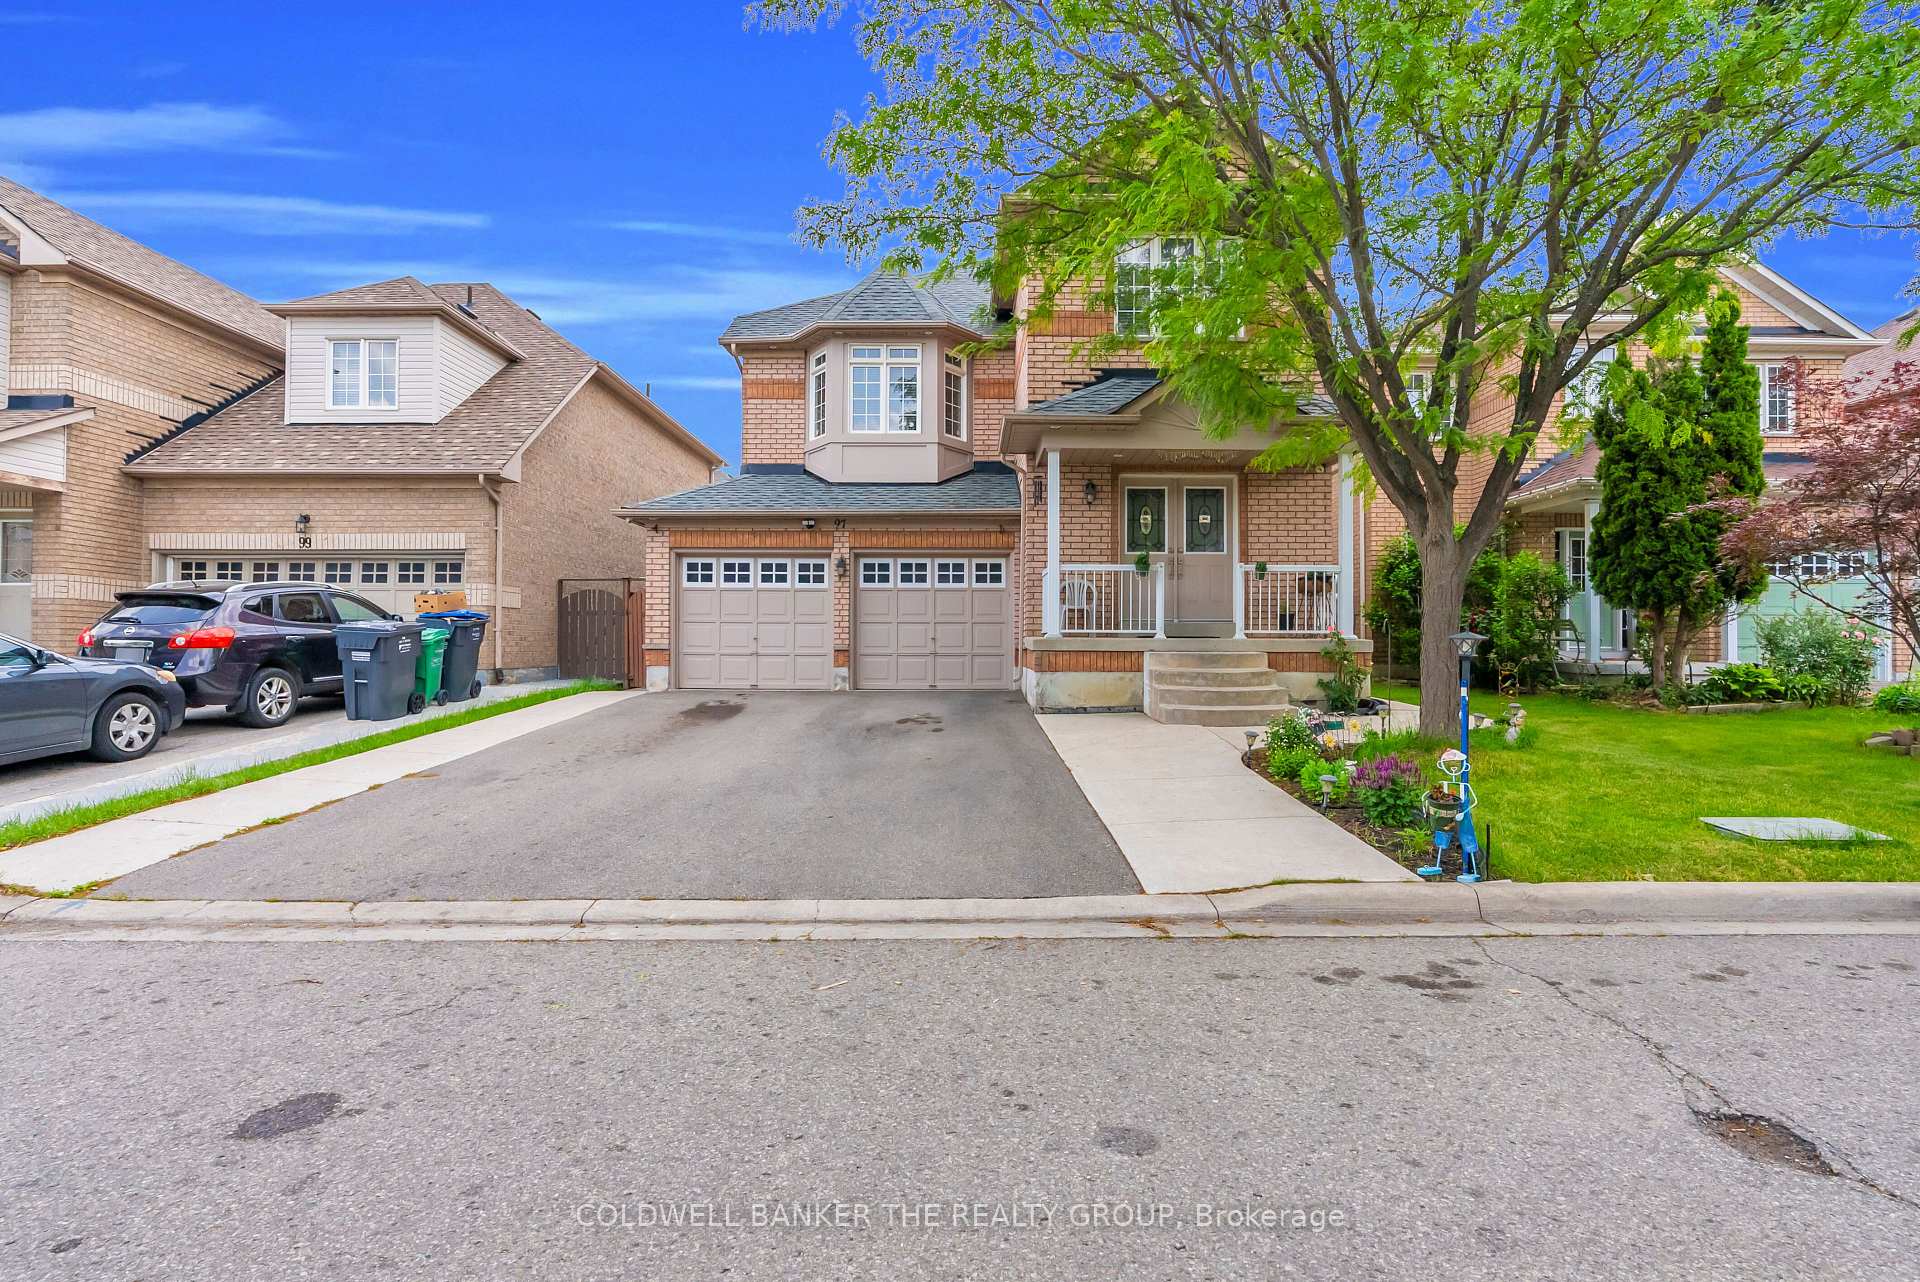
 Sold Conditional
 97 Masters Green Crescent, Brampton, ON L7A 3K3
Snelgrove · Brampton · ON
About this property
**Legal Basement Apartment**Immaculately Maintained - Shows 10+++! Welcome to this stunning fully detached home with a double car garage, ideally situated in the highly desirable Snelgrove community. Offering exceptional curb appeal and pride of ownership throughout, this move-in-ready home features 3 spacious bedrooms plus a professionally finished legal 1-bedroom basement apartment with a separate entrance-perfect for rental income, extended family, or multi-generational living. The main floor boasts 9-foot ceilings, a grand double-door entry, elegant hardwood flooring, . The beautifully upgraded kitchen features granite countertops, quality cabinetry, and ample workspace, making it ideal for everyday living and entertaining. Energy-efficient solar panels add long-term value and savings. Step outside to your private, fully fenced backyard complete with a spacious deck and gazebo, creating the perfect setting for family gatherings, outdoor dining, or simply relaxing in your own backyard oasis. All three bedrooms are generously sized, providing comfort and functionality for growing families. Conveniently located close to top-rated schools, parks, shopping, public transit, and major highways, this exceptional home offers the perfect combination of style, comfort, and income potential. A true must-see property that you'll be proud to call home. Book your private showing today!
Property details
- MLS® Number
- W13460004
- Status
- Active Under Contract / Sold Conditional
- Transaction
- For Sale
- Property Type
- Residential Freehold
- Property Subtype
- Detached
- Bedrooms Above Grade
- 3
- Bedrooms Below Grade
- 1
- Kitchens
- 2
- Rooms
- 8
- Living Area Range
- 2000-2500
- Lot Size
- Feet
- Lot Width
- 41.01
- Lot Depth
- 82.02
- Taxes
- $7,072
- Tax Year
- 2025
- Garage
- Attached
- Parking Spaces
- 4
- Parking Total
- 6.00
- Heating
- Forced Air / Gas
- Cooling
- Central Air
- Basement
- Apartment, Separate Entrance
- Sewer
- Sewer
- Direction Faces
- South
- Cross Street
- Hurontario/Wanless
- Directions
- Hurontario/Wanless
- Occupancy
- Owner
Interior Features
- Interior
- Carpet Free, Central Vacuum
Exterior Features
- Pool
- None
Building & Construction
- Style
- 2-Storey
- Construction
- Brick
- Foundation
- Concrete
- Roof
- Asphalt Shingle
Parking & Garage
- Garage
- Attached
- Parking features
- Private
- Parking spaces
- 4
- Parking total
- 6.00
- Covered spaces
- 2
Community & Neighbourhood
- Cross street
- Hurontario/Wanless
Utilities & Services
- Sewer
- Sewer
Location
Property History
- Listed
- June 18, 2026 12:02 pm
- Listing updated
- July 15, 2026 9:21 pm
- System updated
- July 15, 2026 9:21 pm
- Photos changed
- June 18, 2026 2:01 pm
- Media changed
- June 18, 2026 2:01 pm
- Imported locally
- July 15, 2026 6:00 pm