
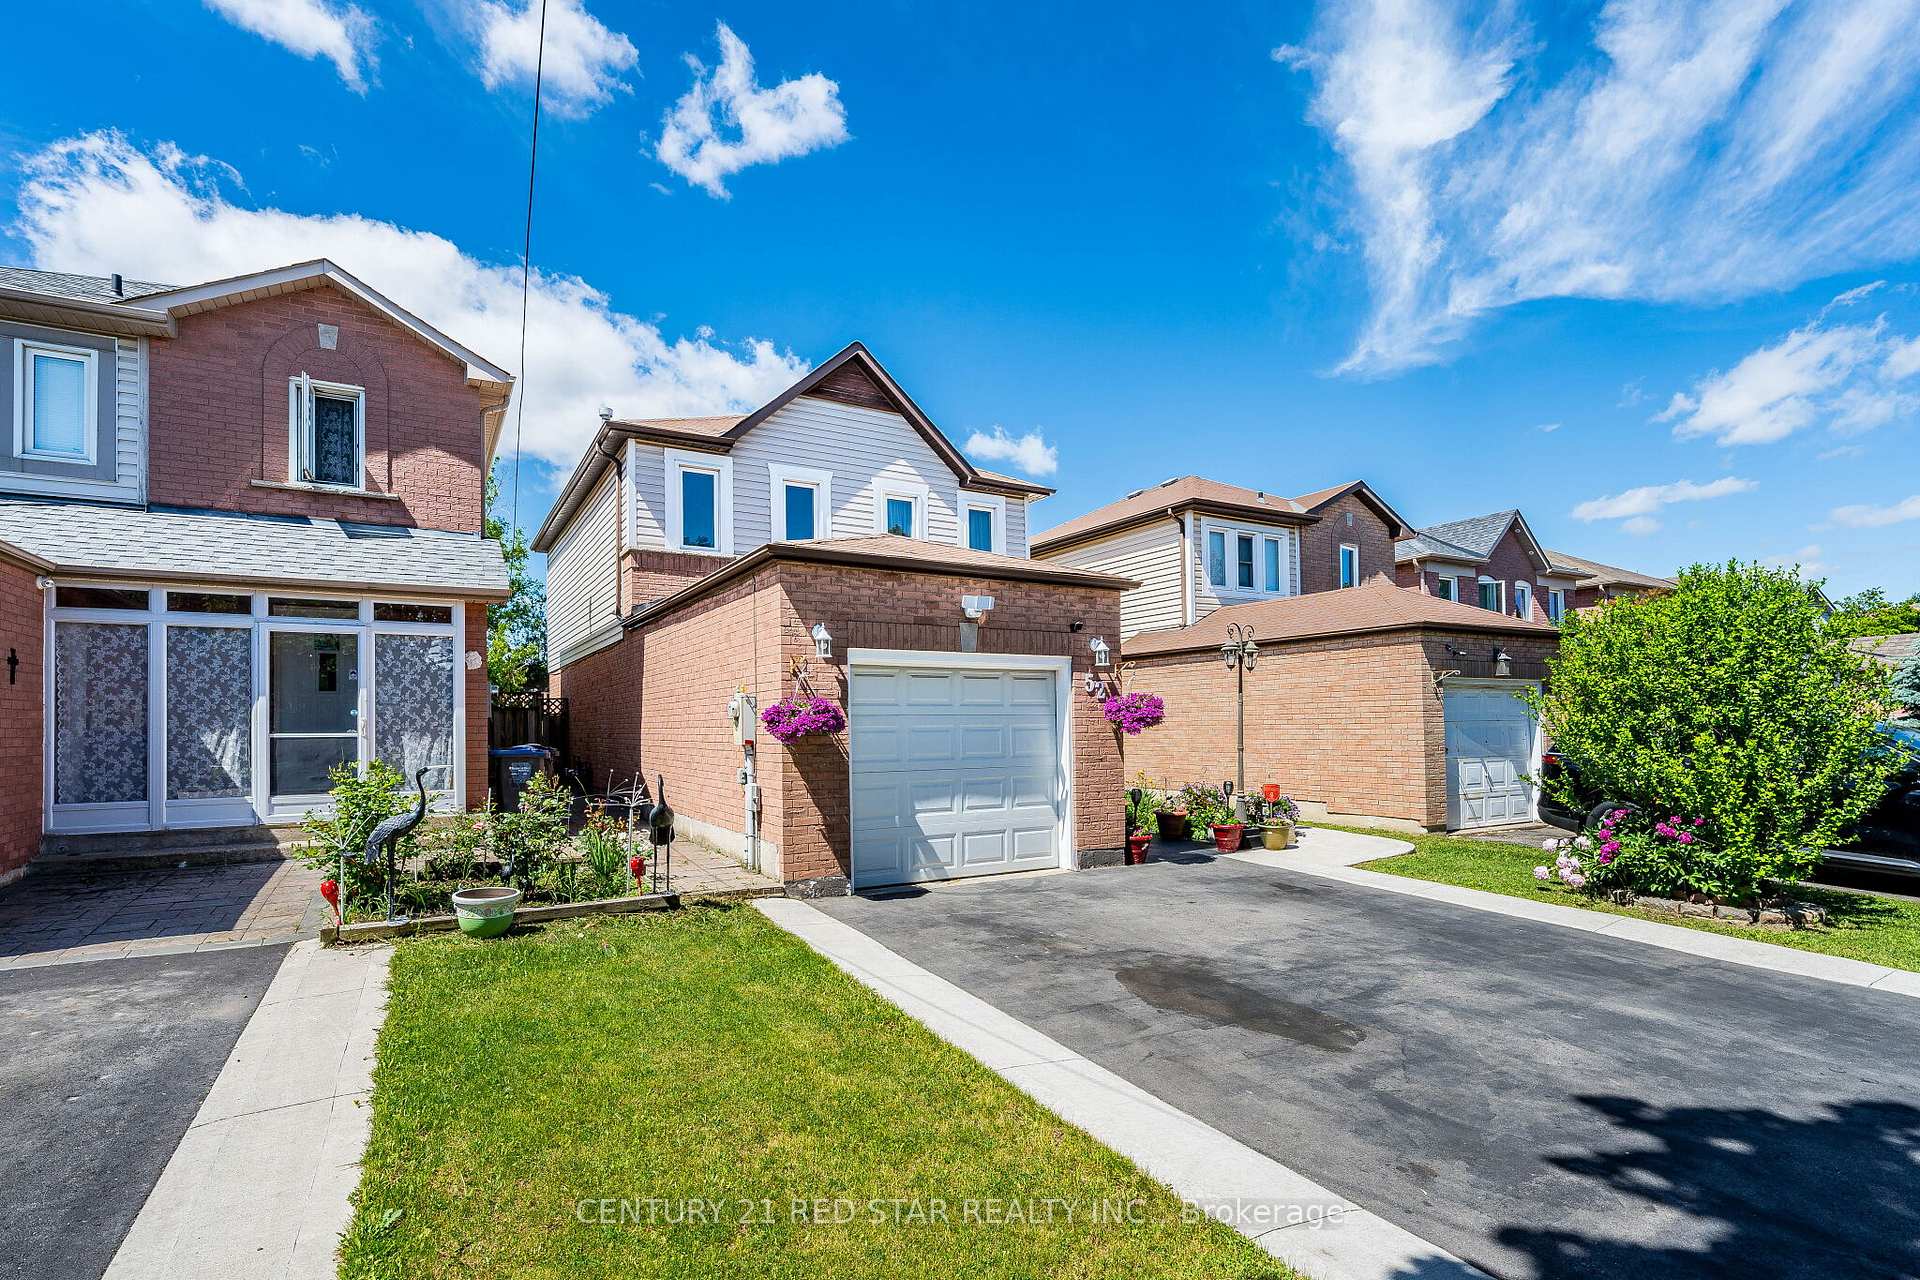
52 Newdale Place, Brampton, ON L6S 5Z3
Westgate · Brampton · ON
About this property
Welcome to this beautifully renovated 3+1 bedroom home, thoughtfully updated and designed for modern family living. Featuring four renovated washrooms and a spacious rear extension that adds valuable living space, this home offers the perfect combination of comfort, functionality, and style.The inviting double-door entry and charming front porch create impressive curb appeal, while the bright, open-concept interior is filled with natural light and showcases quality finishes throughout. The recently installed kitchen (2026) serves as the heart of the home, offering a fresh, modern space for everyday living and entertaining.The spacious rear addition provides an expanded living area, creating a bright and versatile space ideal for family gatherings or relaxation. Step outside to enjoy the upgraded two-tier deck, perfect for outdoor entertaining and summer enjoyment. Major upgrades provide peace of mind, including a new furnace and energy-efficient heating and cooling pump (2024), smart thermostat, recently replaced energy-efficient windows, a new front door, new garage door, and a new driveway (2025). The property is further enhanced with wrap around concrete and the driveway extends both sides with concrete, offering both durability and low-maintenance convenience.This meticulously maintained and fully renovated home is truly move-in ready, combining extensive modern upgrades, generous living space, and exceptional pride of ownership in one outstanding package.
Property details
- MLS® Number
- W13441954
- Status
- Active / New
- Transaction
- For Sale
- Property Type
- Residential Freehold
- Property Subtype
- Detached
- Bedrooms Above Grade
- 3
- Bedrooms Below Grade
- 1
- Kitchens
- 2
- Living Area Range
- 1500-2000
- Lot Size
- Feet
- Lot Width
- 30.18
- Lot Depth
- 131.23
- Taxes
- $5,878
- Tax Year
- 2026
- Garage
- Attached
- Parking Spaces
- 4
- Parking Total
- 5.00
- Heating
- Forced Air / Gas
- Cooling
- Central Air
- Basement
- Finished
- Sewer
- Sewer
- Direction Faces
- West
- Cross Street
- North Park & Nuttal
- Directions
- North Park & Nuttal
- Occupancy
- Owner
Interior Features
- Interior
- Carpet Free
Exterior Features
- Pool
- None
Building & Construction
- Style
- 2-Storey
- Construction
- Aluminum Siding
- Foundation
- Concrete
- Roof
- Asphalt Shingle
Parking & Garage
- Garage
- Attached
- Parking spaces
- 4
- Parking total
- 5.00
- Covered spaces
- 1
Community & Neighbourhood
- Cross street
- North Park & Nuttal
Utilities & Services
- Sewer
- Sewer
Location
Property History
- Listed
- June 13, 2026 6:25 pm
- Listing updated
- July 15, 2026 7:11 pm
- System updated
- July 15, 2026 7:11 pm
- Photos changed
- July 15, 2026 7:11 pm
- Media changed
- July 15, 2026 7:11 pm
- Imported locally
- July 15, 2026 6:00 pm