
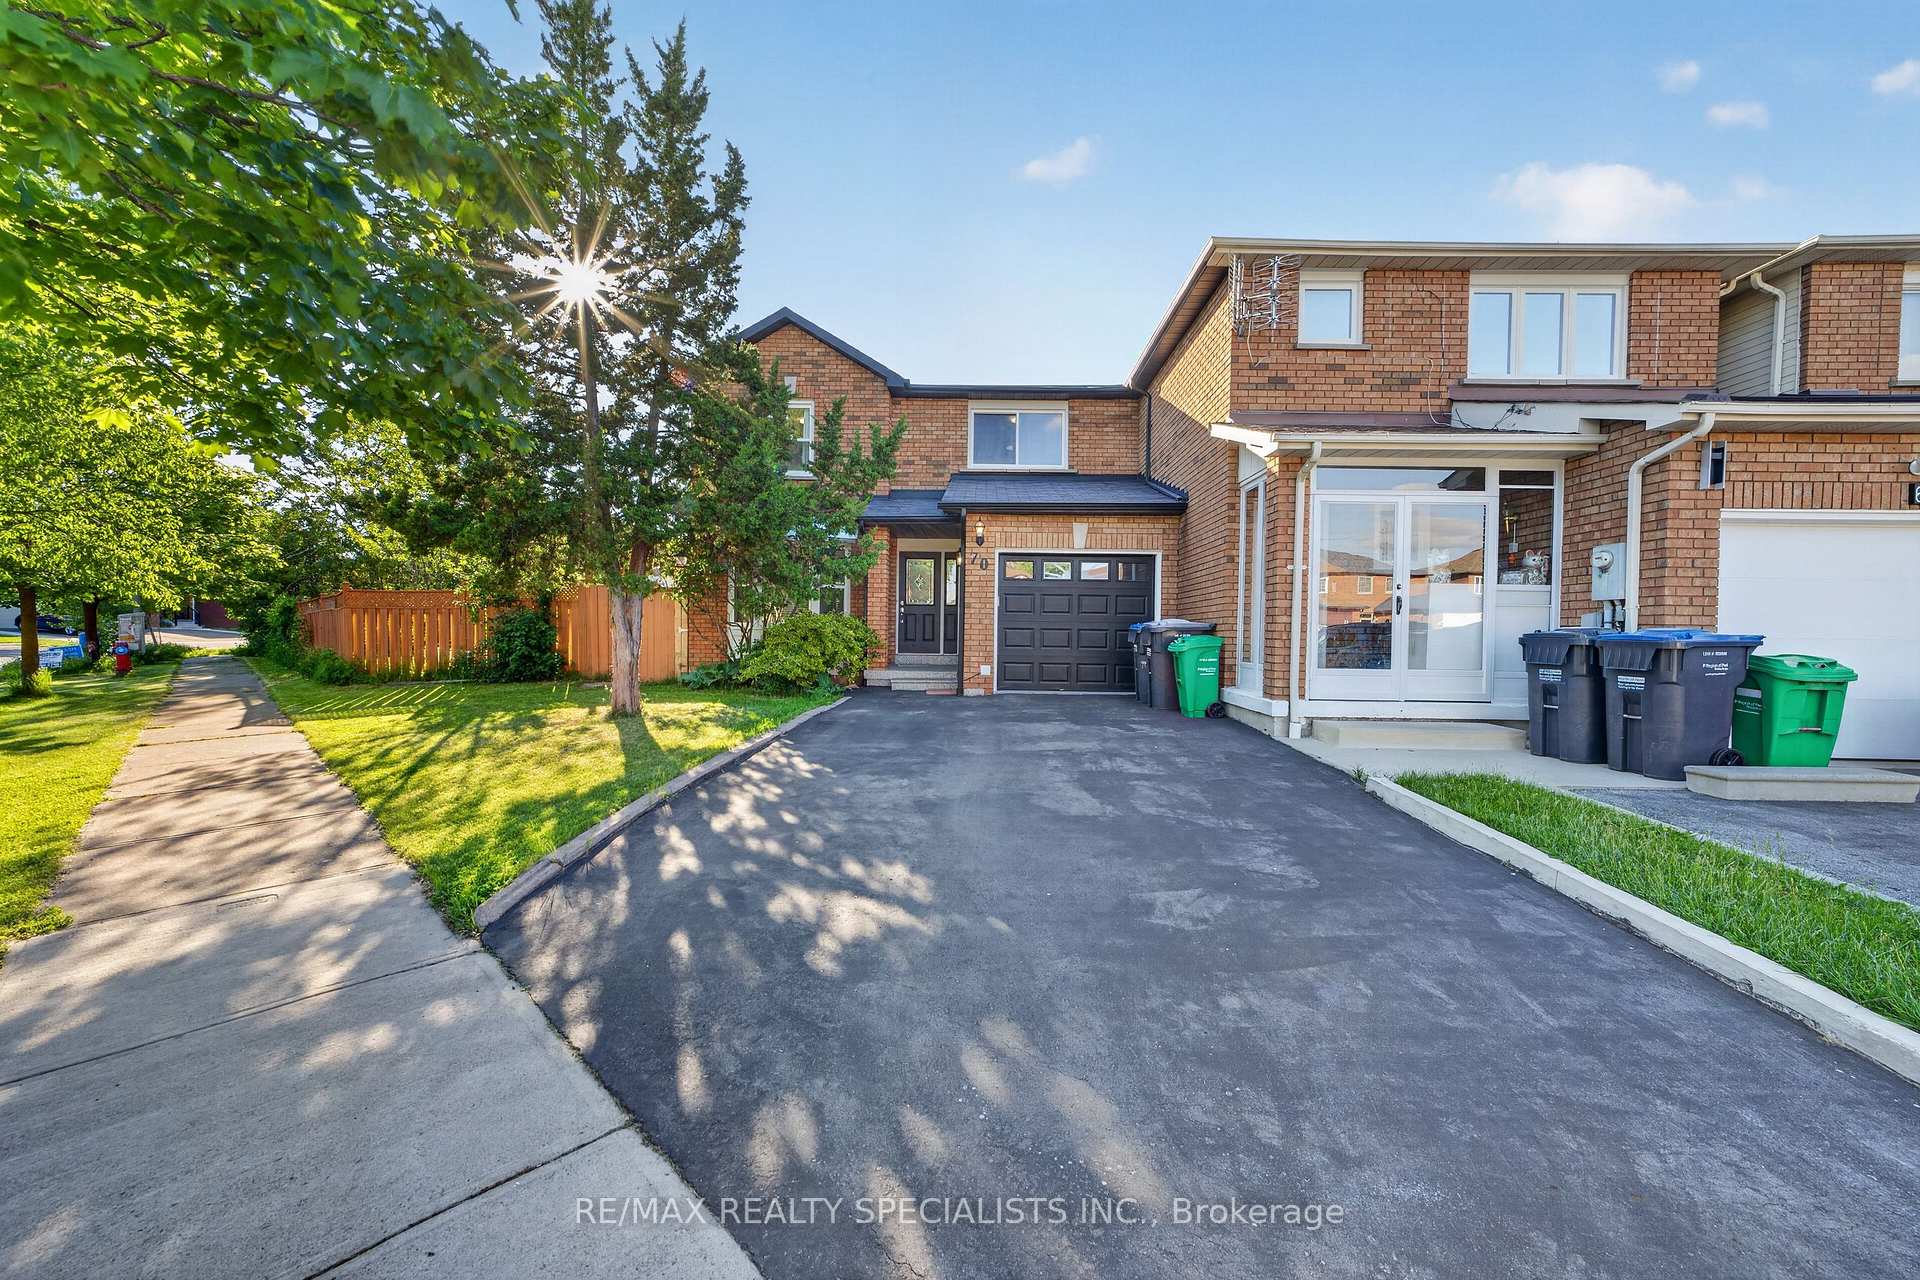
70 Tulip Drive, Brampton, ON L6Y 3W7
Fletcher's Creek South · Brampton · ON
About this property
Beautifully renovated oversized 3+1 BR and 4 WR End Unit Townhome in a highly sought-after family-friendly Brampton neighborhood bordering Mississauga. This well-maintained residence offers 3 spacious bedrooms and 3 bathrooms above grade, featuring a bright open-concept layout, modern vinyl flooring throughout, and a stylish kitchen with breakfast area overlooking the backyard. The sun-filled living and dining spaces provide the perfect setting for everyday living and entertaining, with a walk-out to a large private backyard ideal for family gatherings and outdoor enjoyment** Finished basement with a separate entrance & laundry, 1 bedroom and 1 bathroom, offering excellent potential for extended family or rental income** Current basement tenants are willing to stay, making this an attractive opportunity for investors or buyers seeking mortgage assistance** Conveniently located near Sheridan College, schools, parks, shopping, public transit, and major highways including 401, 403, 407, and 410** Whether you're a first-time buyer, growing family, investor, or someone seeking a home with built-in income potential, this exceptional property offers outstanding value, modern upgrades, a highly sought-after location, and the flexibility to meet a variety of lifestyle needs. A rare opportunity not to be missed.
Property details
- MLS® Number
- W13426872
- Status
- Active Under Contract / Sold Conditional
- Transaction
- For Sale
- Property Type
- Residential Freehold
- Property Subtype
- Att/Row/Townhouse
- Bedrooms Above Grade
- 3
- Bedrooms Below Grade
- 1
- Kitchens
- 2
- Living Area Range
- 1500-2000
- Lot Size
- Feet
- Lot Width
- 144.31
- Lot Depth
- 0.00
- Taxes
- $5,523
- Tax Year
- 2025
- Garage
- Attached
- Parking Spaces
- 4
- Parking Total
- 5.00
- Heating
- Forced Air / Gas
- Cooling
- Central Air
- Basement
- Finished, Separate Entrance
- Sewer
- Sewer
- Direction Faces
- West
- Cross Street
- McLaughlin Rd S and Steeles Ave W
- Directions
- Steeles/ McLaughlin
- Occupancy
- Owner+Tenant
Interior Features
- Interior
- None
Exterior Features
- Pool
- None
Building & Construction
- Style
- 2-Storey
- Construction
- Brick
- Foundation
- Poured Concrete
- Roof
- Asphalt Shingle
Parking & Garage
- Garage
- Attached
- Parking features
- Private
- Parking spaces
- 4
- Parking total
- 5.00
- Covered spaces
- 1
Community & Neighbourhood
- Cross street
- McLaughlin Rd S and Steeles Ave W
Utilities & Services
- Sewer
- Sewer
Location
Property History
- Listed
- June 10, 2026 5:10 pm
- Listing updated
- July 15, 2026 8:06 pm
- System updated
- July 15, 2026 8:06 pm
- Photos changed
- June 22, 2026 7:35 pm
- Media changed
- June 22, 2026 7:35 pm
- Imported locally
- July 15, 2026 6:00 pm