
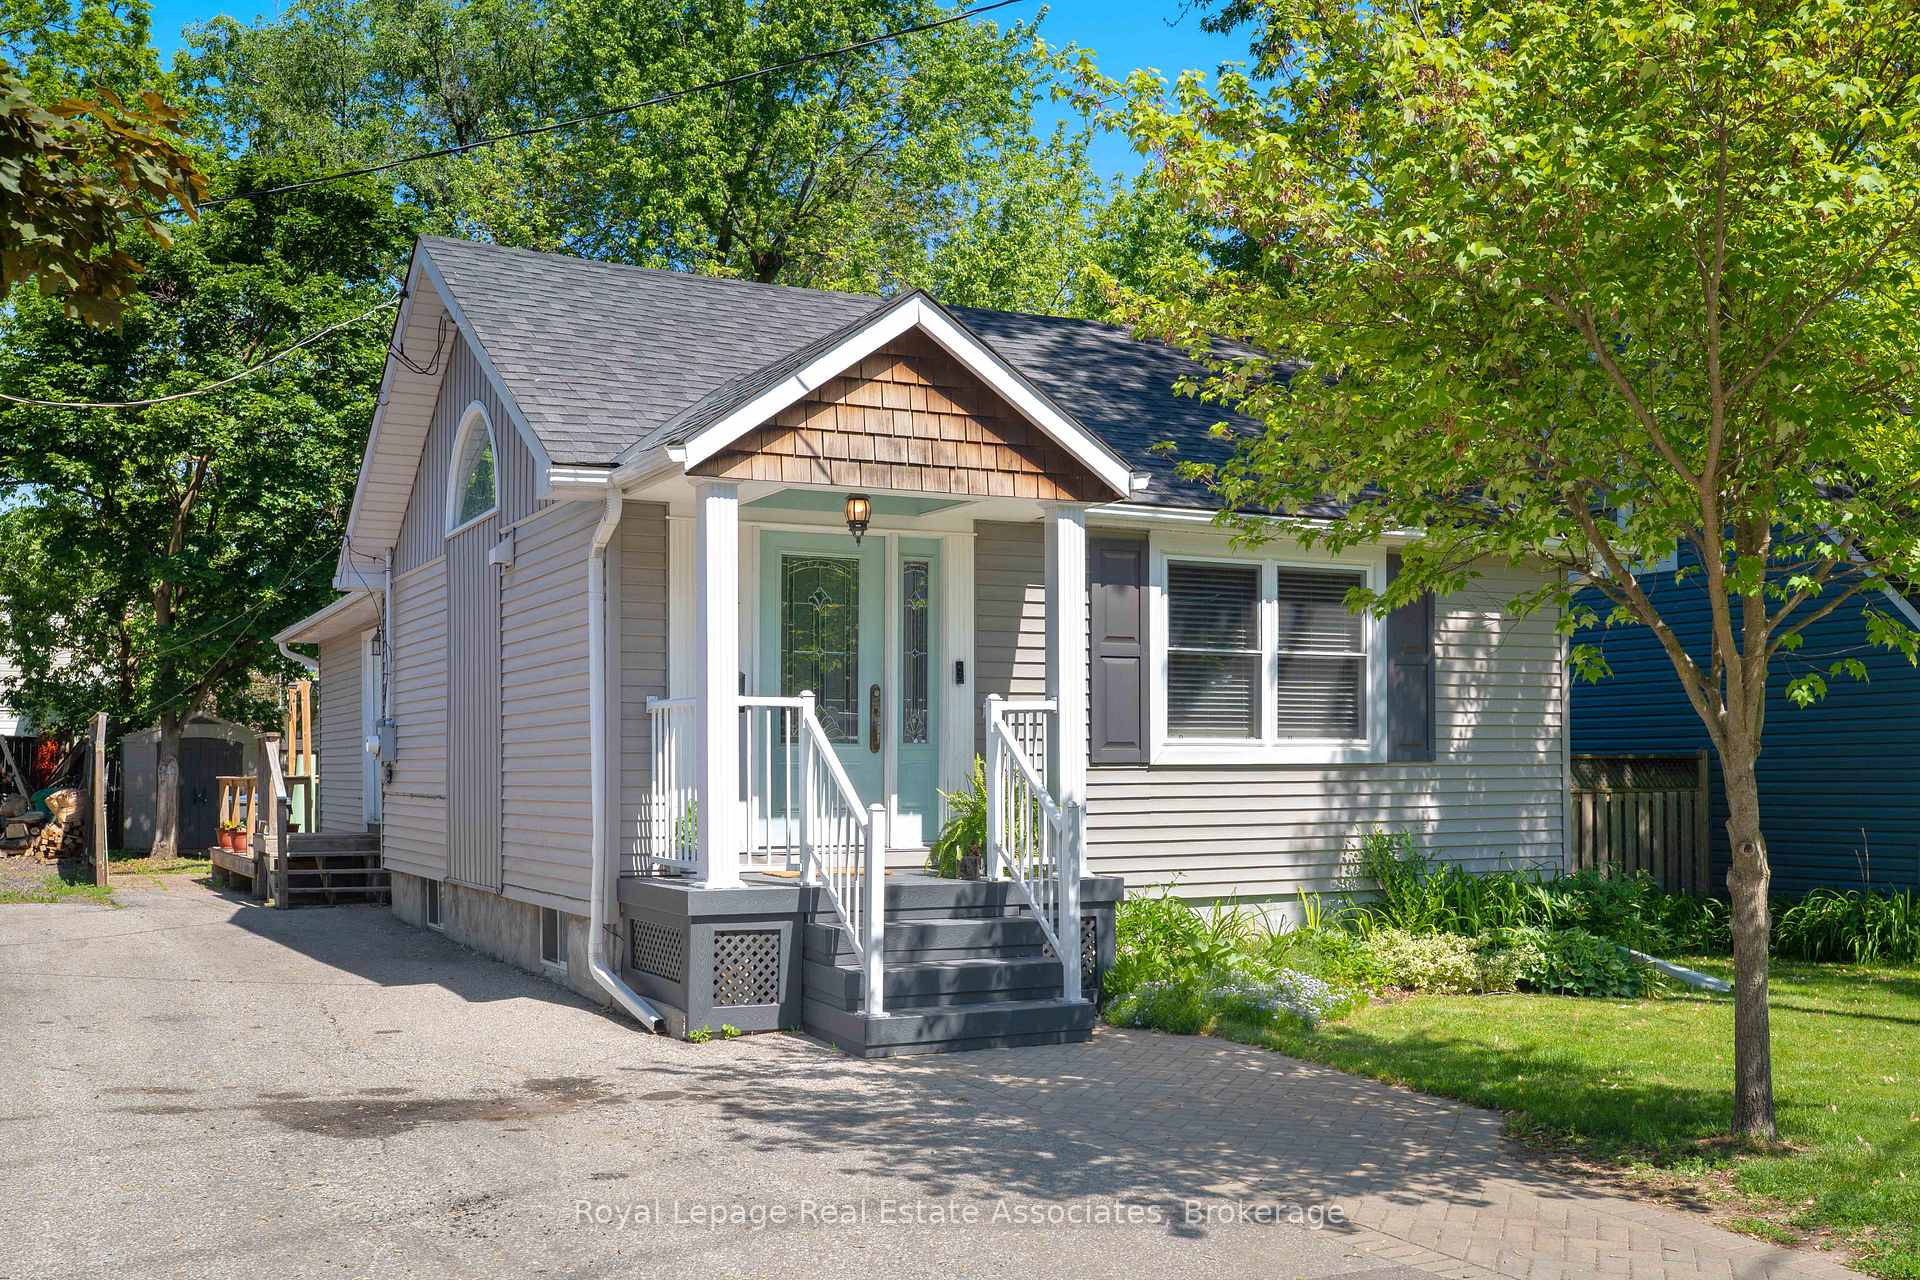
54 Frederick Street, Brampton, ON L6Y 1G6
Downtown Brampton · Brampton · ON
About this property
*WELCOME HOME* to this incredible 3+1 Bedroom, 2 Bathroom detached bungalow with 1,704 Total SqFt & 3 Car Parking - nestled in historic Downtown Brampton! With thoughtful design and a functional layout, this fully renovated beauty boasts a stunning open-concept great room featuring a dramatic vaulted ceiling - perfect for entertaining! The gourmet kitchen has stainless steel appliances, premium granite countertops, marble tile backsplash, pantry and a centre island with breakfast bar stool seating. The spacious Primary bedroom offers a beautiful 5-piece Semi-Ensuite Bathroom featuring Double Sinks. In the fully finished Basement, you'll find a perfect Family Room + cozy 4th Bedroom and a sleek 3-PC Bathroom combined with Laundry. The sunny Backyard has a lovely deck for summer BBQ's and grassy area for kids to play! Situated on a generous lot of a beautiful tree-lined street with great neighbours in an unbeatable location - what more could you ask for? (NOTE: Some photo have been virtually staged.) Surrounded by historic charm, this downtown community exudes class and character. Just around the corner is the iconic century-old McHugh Public School, plus amazingly convenient rec features like the Fairgrounds & Treleaven Parks, Curling Club, Baseball Fields, and Brampton Memorial Arena! Discover the legendary Gage Park with its summer fun splash pad and playground, magical winter skating trail & fabulous holiday festivals. Explore boutique Shops & Dining, experience Culture at the Rose Theatre, PAMA Gallery & Museum, all centred around City Hall. Enjoy leisure Golfing at Lionhead, Turnberry & Peel Village courses. Queen & Main intersection allows access to Major Highways 410/407/401 and seamless commuting with Brampton GO Train & Bus Station makes life easy. Combining peaceful living and urban accessibility, this property offers an opportunity to join one of Brampton's most established and sought-after communities!
Property details
- MLS® Number
- W13243424
- Status
- Active / New
- Transaction
- For Sale
- Property Type
- Residential Freehold
- Property Subtype
- Detached
- Bedrooms Above Grade
- 3
- Bedrooms Below Grade
- 1
- Kitchens
- 1
- Rooms
- 7
- Living Area Range
- 1100-1500
- Lot Size
- Feet
- Lot Width
- 40.00
- Lot Depth
- 122.25
- Taxes
- $5,463
- Tax Year
- 2025
- Garage
- None
- Parking Spaces
- 3
- Parking Total
- 3.00
- Heating
- Forced Air / Gas
- Cooling
- Central Air
- Basement
- Finished, Full, Separate Entrance
- Sewer
- Sewer
- Direction Faces
- South
- Cross Street
- Main St & Queen St W
- Directions
- South of Queen, West of Main - near corner of Elliott & Frederick
- Occupancy
- Tenant
Interior Features
- Interior
- Primary Bedroom - Main Floor, Water Heater
Exterior Features
- Exterior
- Deck, Porch
- Other structures
- Garden Shed
- Pool
- None
Building & Construction
- Style
- Bungalow
- Construction
- Vinyl Siding
- Foundation
- Unknown
- Roof
- Asphalt Shingle
Parking & Garage
- Garage
- None
- Parking features
- Private
- Parking spaces
- 3
- Parking total
- 3.00
- Covered spaces
- 0
Community & Neighbourhood
- Property features
- Arts Centre, Fenced Yard, Park, Rec./Commun.Centre, School, Public Transit
- Cross street
- Main St & Queen St W
Utilities & Services
- Sewer
- Sewer
Location
Property History
- Listed
- June 4, 2026 8:52 pm
- Listing updated
- July 13, 2026 5:58 pm
- System updated
- July 13, 2026 5:59 pm
- Photos changed
- July 13, 2026 5:59 pm
- Media changed
- July 13, 2026 5:59 pm
- Imported locally
- July 13, 2026 6:00 pm