
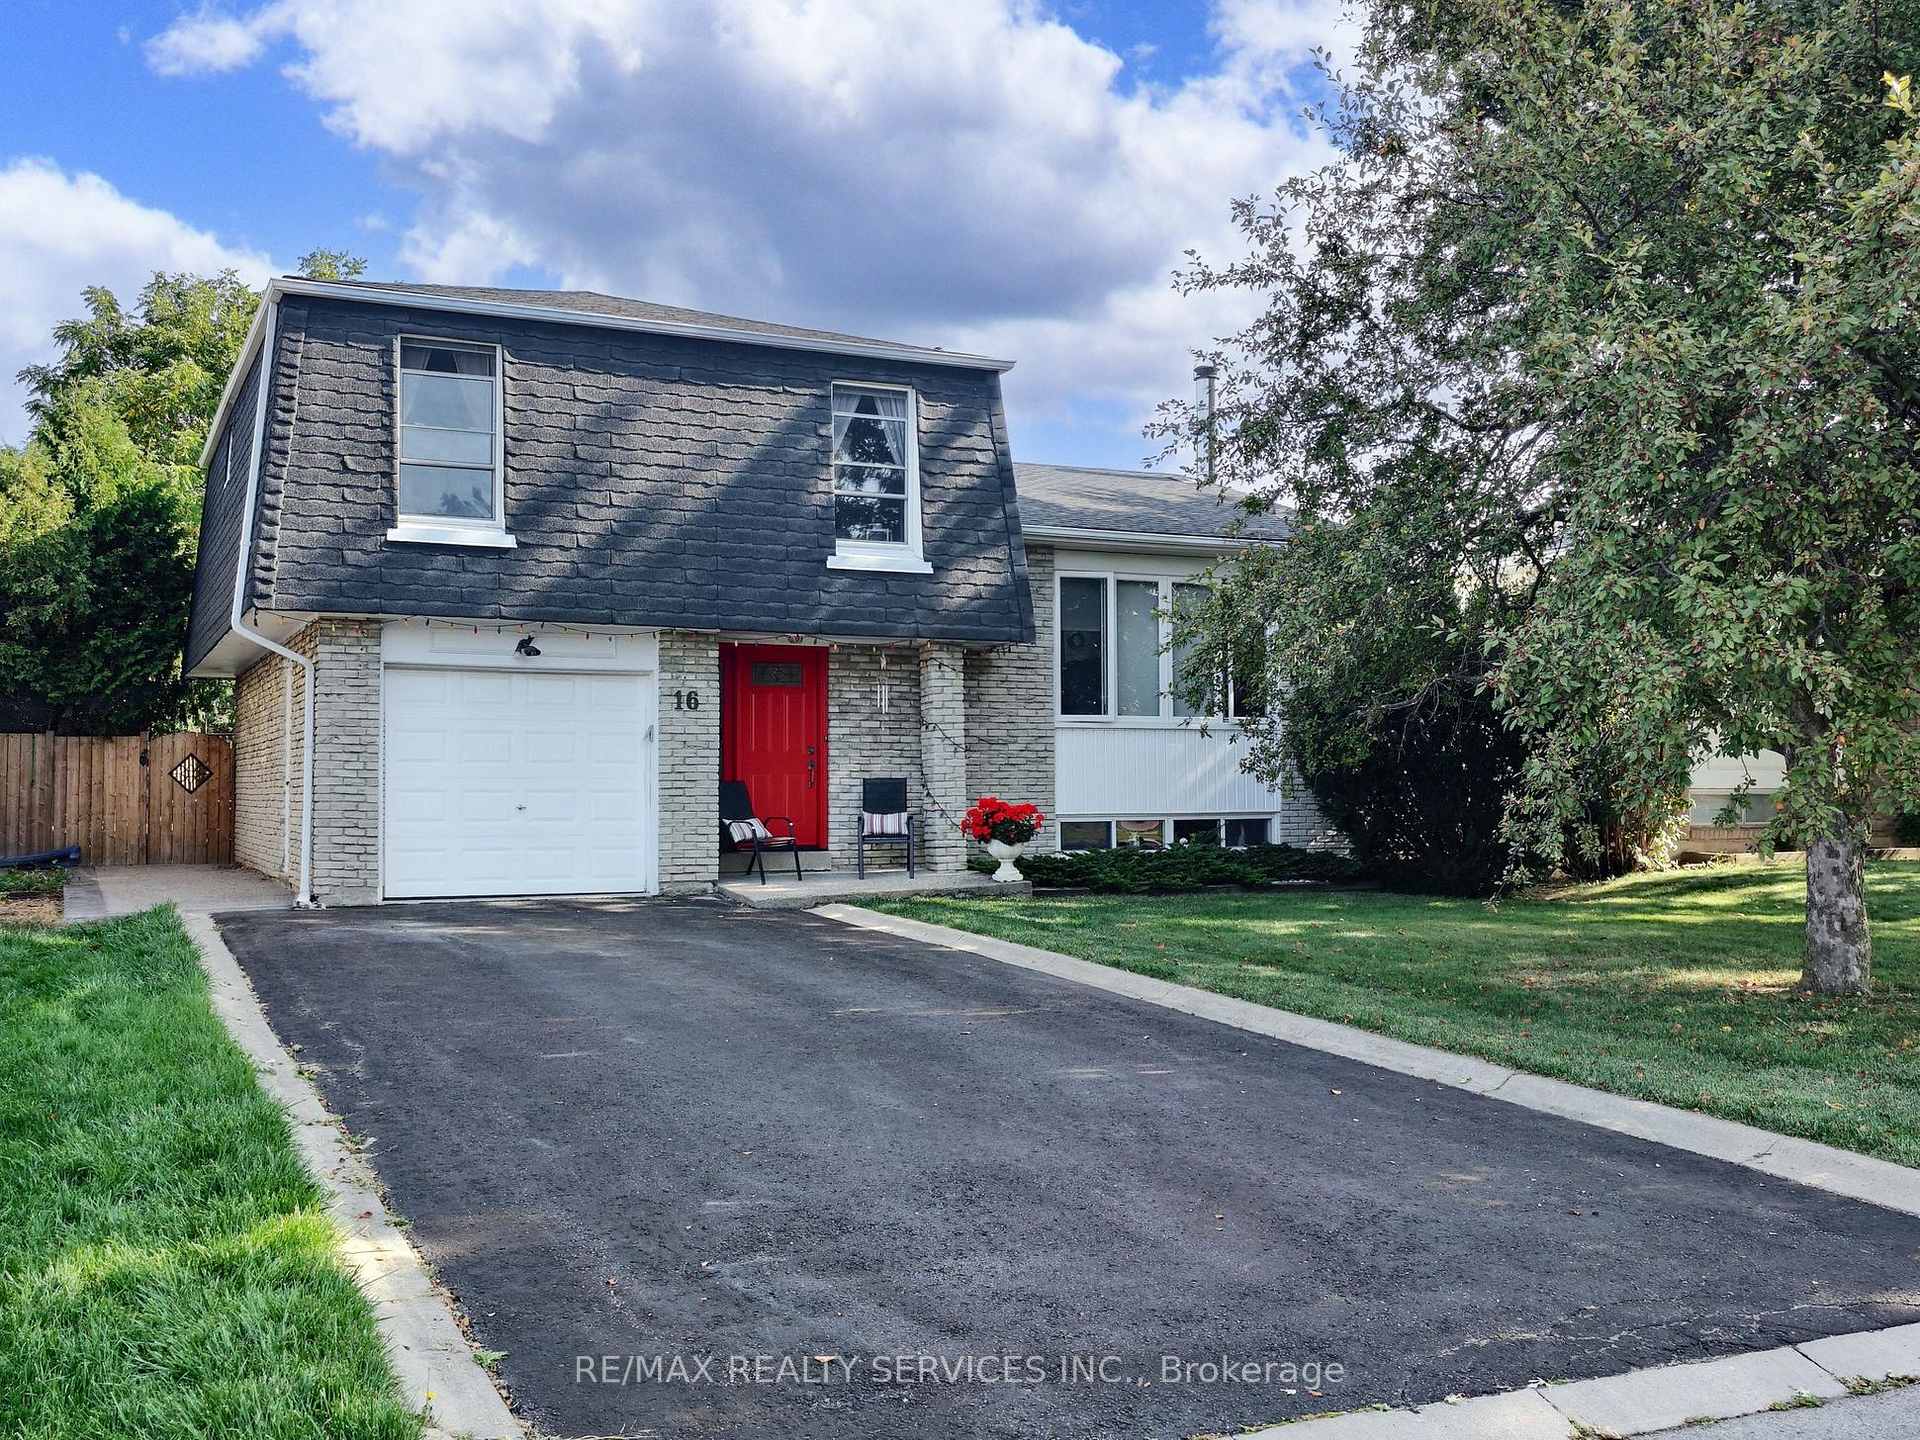
16 Grassington Crescent, Brampton, ON L6S 1Z6
Northgate · Brampton · ON
About this property
*Open House This Weekend Sat/Sun 2-4PM! Welcome to 16 Grassington Crescent, a stunning detached side-split 4 level home located in the highly desirable and mature Northgate neighbourhood, set on a premium 50 ft. x 121 ft. lot with a true backyard oasis. Move-in ready and ideal for families seeking space, comfort & convenience, this bright sun-filled home offers a functional layout throughout. The ground level features a welcoming foyer, a spacious open-concept family room with a walk-out to the private backyard with deck, pergola & above-ground pool, a convenient powder room, and direct garage access. The main level showcases large windows, hardwood flooring, and an open-concept living & dining area perfect for entertaining. The spacious kitchen includes an eat-in breakfast area overlooking the family room, creating a seamless flow for everyday living. The upper level offers four generously sized bedrooms with hardwood/parquet flooring and a 4-piece bathroom with semi-ensuite access. The primary bedroom features his & her closets. Need more space? The fully finished basement provides a bright open-concept layout with a large window, laminate flooring, and a cozy wood-burning fireplace/stove, perfect for a recreation area, home office, or entertainment space. A separate laundry and storage room adds additional convenience. Outside, enjoy a 5-car driveway plus 1-car garage with no sidewalk, and a private backyard surrounded by lush mature greenery, featuring decking, patio space, pergola and an easy-to-maintain above-ground pool. With ample room to relax, play, and entertain, you won't need a cottage when you have a backyard like this. Located in a fantastic family-friendly community, just minutes to Chinguacousy Park, Professors Lake, top-rated public & Catholic schools, recreation centers, trails, transit, Bramalea City Centre, Bramalea GO Station, Highway 410, hospitals, shopping & more. Don't miss this incredible opportunity!
Property details
- MLS® Number
- W13212346
- Status
- Active / New
- Transaction
- For Sale
- Property Type
- Residential Freehold
- Property Subtype
- Detached
- Bedrooms Above Grade
- 4
- Kitchens
- 1
- Living Area Range
- 1500-2000
- Lot Size
- Feet
- Lot Width
- 50.00
- Lot Depth
- 121.00
- Taxes
- $5,283
- Tax Year
- 2025
- Garage
- Built-In
- Parking Spaces
- 5
- Parking Total
- 6.00
- Heating
- Forced Air / Gas
- Cooling
- Central Air
- Basement
- Finished
- Sewer
- Sewer
- Direction Faces
- East
- Cross Street
- Williams Pkwy/Torbram Rd
- Directions
- Williams Pkwy/Torbram Rd
- Occupancy
- Owner
Interior Features
- Interior
- Auto Garage Door Remote, Central Vacuum
- Fireplace
- Wood Stove
Exterior Features
- Exterior
- Deck, Landscaped, Patio
- Other structures
- Fence - Full, Shed, Other
- Pool
- Above Ground
Building & Construction
- Style
- Sidesplit 4
- Construction
- Brick, Aluminum Siding
- Foundation
- Poured Concrete
- Roof
- Asphalt Shingle
Parking & Garage
- Garage
- Built-In
- Parking features
- Private Double
- Parking spaces
- 5
- Parking total
- 6.00
- Covered spaces
- 1
Community & Neighbourhood
- Property features
- Park, Place Of Worship, Public Transit, School, Rec./Commun.Centre, Fenced Yard
- Cross street
- Williams Pkwy/Torbram Rd
Utilities & Services
- Sewer
- Sewer
Location
Property History
- Listed
- May 29, 2026 9:54 am
- Listing updated
- July 13, 2026 5:09 pm
- System updated
- July 13, 2026 5:09 pm
- Photos changed
- July 13, 2026 5:09 pm
- Media changed
- July 13, 2026 5:09 pm
- Imported locally
- July 13, 2026 6:00 pm