
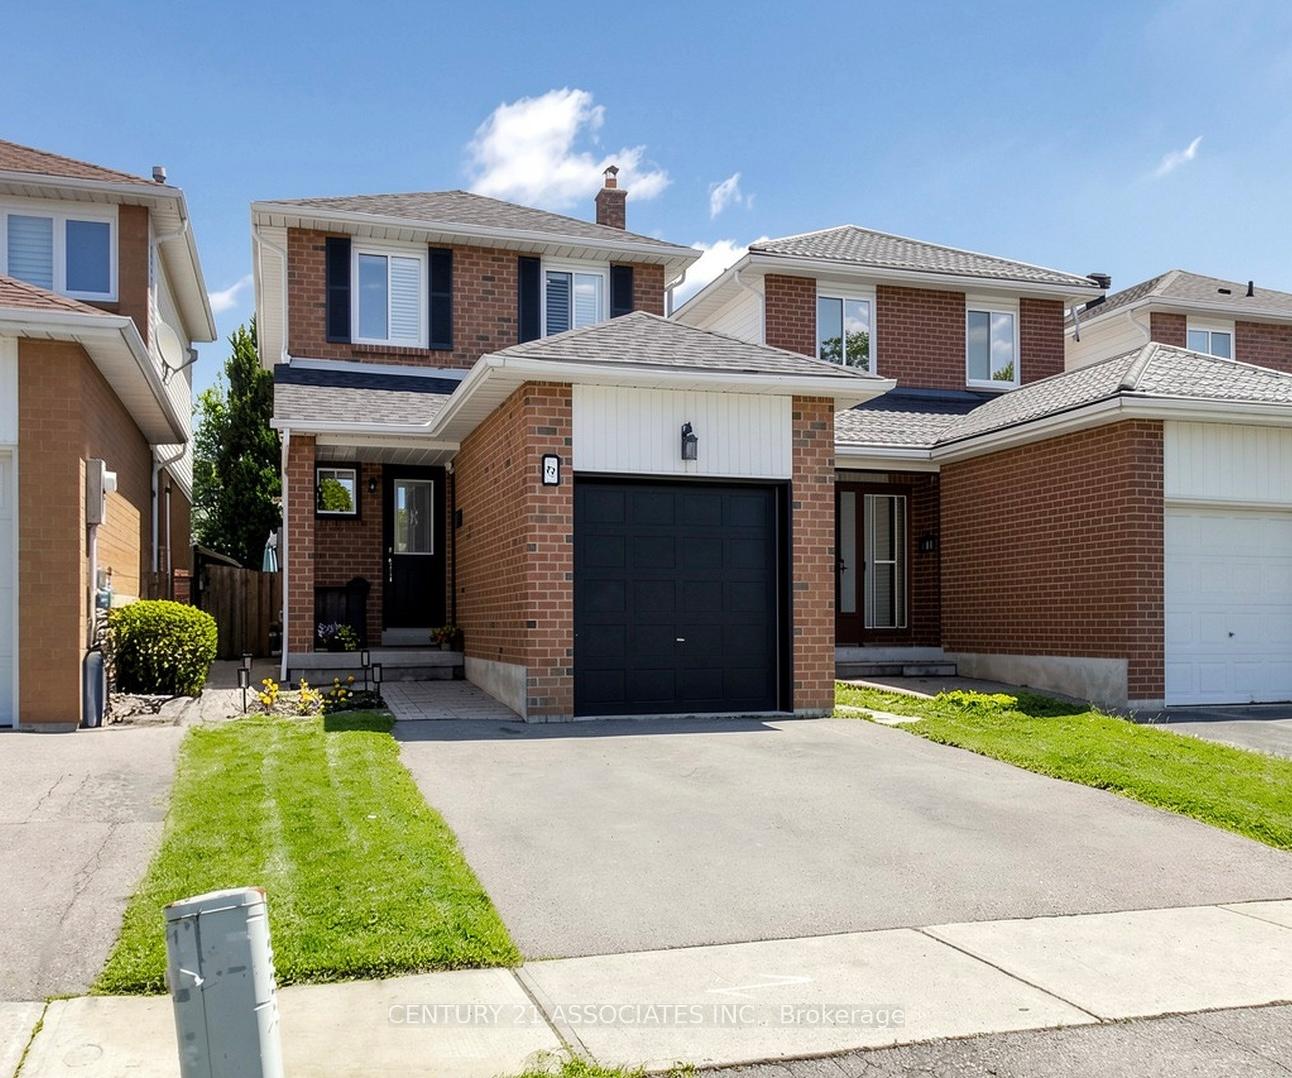
80 Stephensen Court, Brampton, ON L6V 3X8
Madoc · Brampton · ON
About this property
An outstanding opportunity not to be missed. Book your private appointment to view this great home. The separate side entrance - accessed via a newly finished side walkway - leads directly to the basement, presenting excellent potential for a self-contained in-law suite or a future income-generating unit. Nestled on a family-friendly court, this beautifully maintained home offers an exceptional opportunity for families seeking quality, comfort, and convenience in one of the area's sought-after neighbourhoods. Upgraded throughout, the main level impresses with stunning new ceramic flooring, elegant crown moulding and baseboards, and classic California shutters that lend warmth and sophistication to every room. Two tastefully updated bathrooms reflect the same attention to detail found throughout the home. The well-appointed kitchen is designed for both everyday family living and effortless entertaining, featuring a bright breakfast area with a walkout to the private backyard - an outdoor retreat perfect for relaxing. A stylish wood staircase with wrought-iron railings anchors the home's interior, while a strategically placed skylight bathes the space in natural light, creating an open and inviting atmosphere from morning to evening. Ideally located within the catchment area for the highly regarded ÉÉ Carrefour des Jeunes elementary school, this move-in ready home is a rare find.
Property details
- MLS® Number
- W13193326
- Status
- Active / Price Change
- Transaction
- For Sale
- Property Type
- Residential Freehold
- Property Subtype
- Detached
- Bedrooms Above Grade
- 3
- Bedrooms Below Grade
- 1
- Kitchens
- 2
- Living Area Range
- 1100-1500
- Lot Size
- Feet
- Lot Width
- 25.32
- Lot Depth
- 110.00
- Taxes
- $5,055
- Tax Year
- 2025
- Garage
- Attached
- Parking Spaces
- 2
- Parking Total
- 3.00
- Heating
- Forced Air / Gas
- Cooling
- Central Air
- Basement
- Finished, Separate Entrance
- Sewer
- Sewer
- Direction Faces
- East
- Cross Street
- Rutherford N & Williams Parkway
- Directions
- South side of Rutherford, North of Williams Parkway
- Occupancy
- Owner
Interior Features
- Interior
- Auto Garage Door Remote
- Fireplace
- Rec Room
Exterior Features
- Other structures
- Fence - Full, Garden Shed
- Pool
- None
Building & Construction
- Style
- 2-Storey
- Construction
- Brick, Metal/Steel Siding
- Foundation
- Unknown
- Roof
- Asphalt Shingle
Parking & Garage
- Garage
- Attached
- Parking features
- Private
- Parking spaces
- 2
- Parking total
- 3.00
- Covered spaces
- 1
Community & Neighbourhood
- Property features
- Fenced Yard, Park
- Cross street
- Rutherford N & Williams Parkway
Utilities & Services
- Sewer
- Sewer
Location
Property History
- Listed
- May 27, 2026 4:12 pm
- Listing updated
- July 14, 2026 1:38 am
- System updated
- July 14, 2026 1:38 am
- Photos changed
- July 13, 2026 6:46 pm
- Media changed
- July 13, 2026 6:46 pm
- Imported locally
- July 14, 2026 12:00 am