
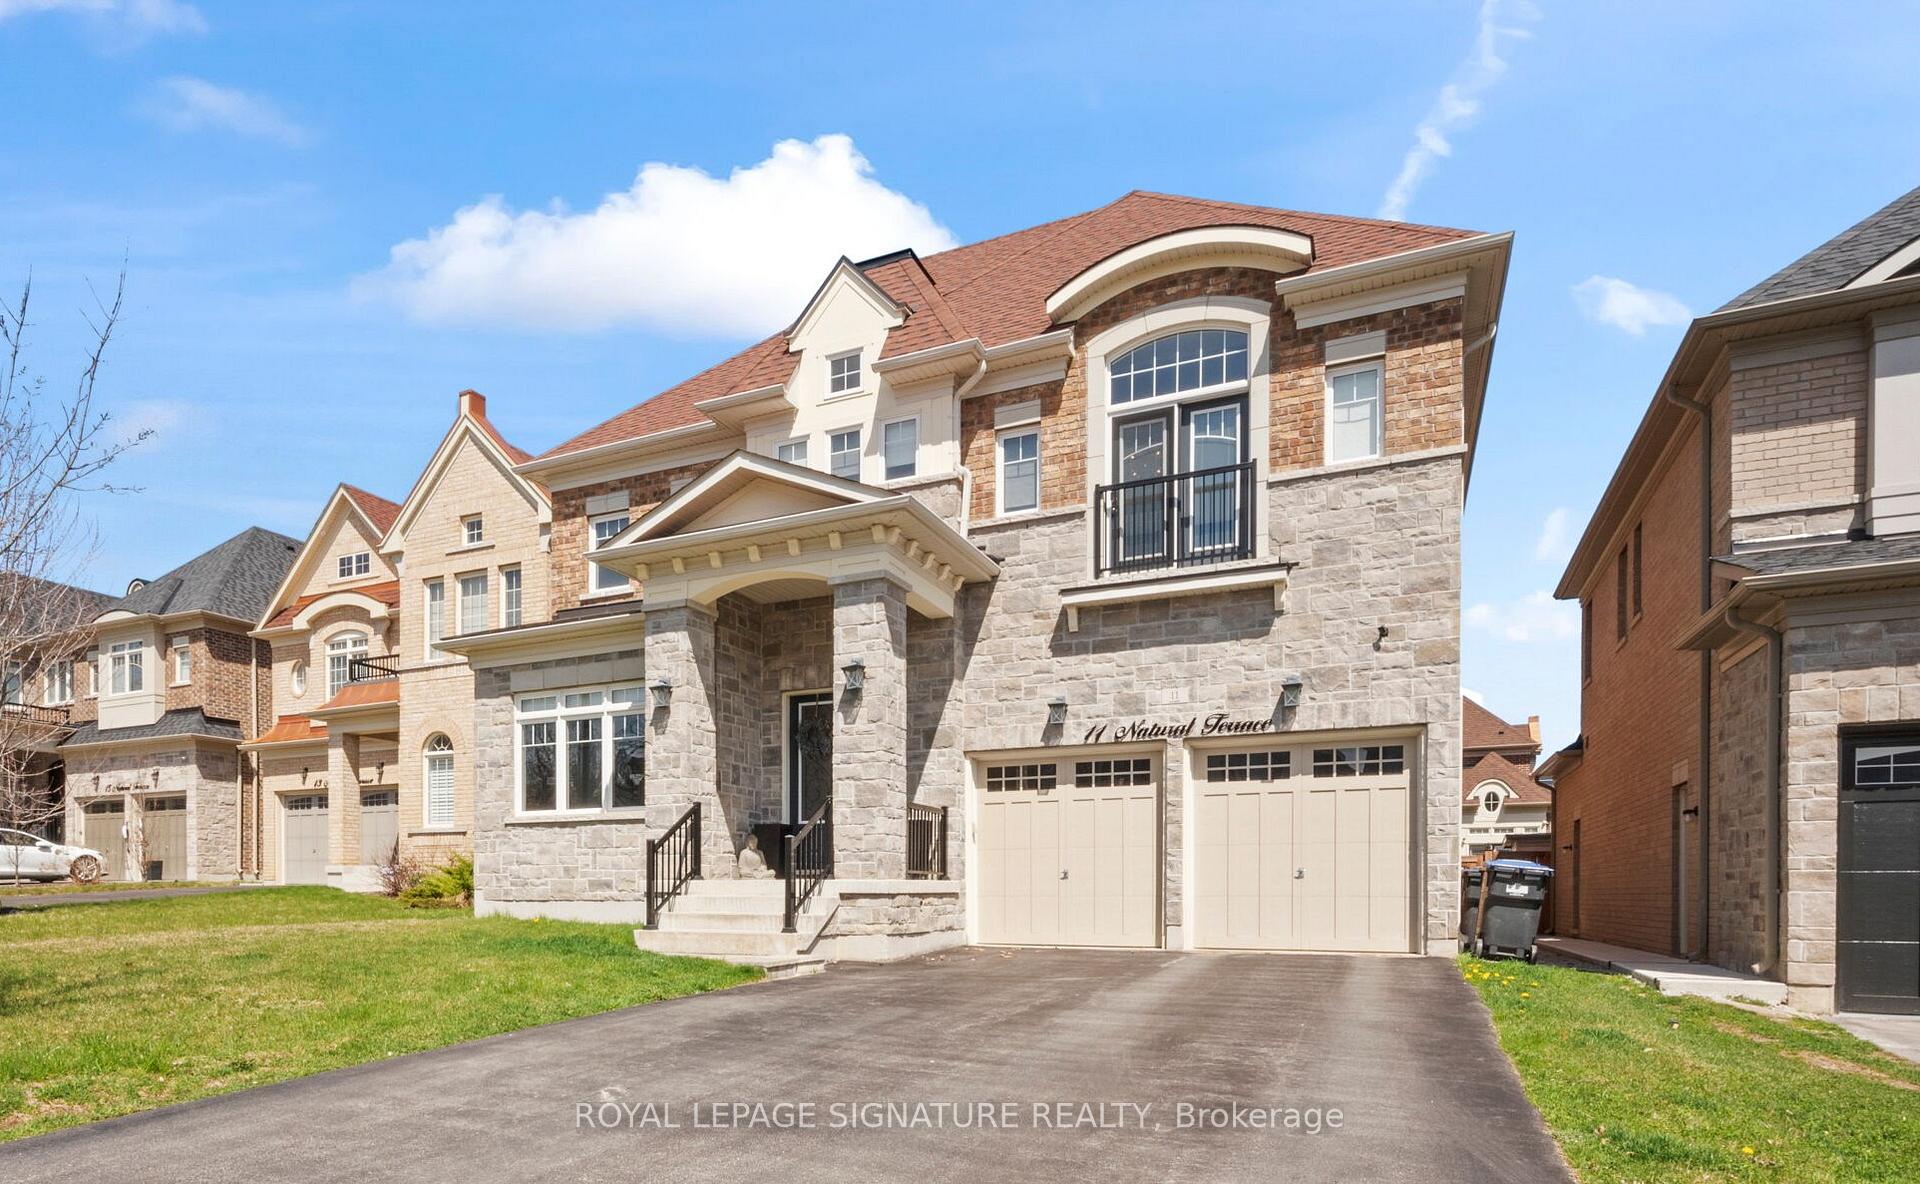
11 Natural Terrace, Brampton, ON L6Y 6A5
Credit Valley · Brampton · ON
About this property
Kaneff Built Luxurious Detached, on a Private Street Backing onto Prestigious Lionhead Golf Course! Traditional Depth Premium 50' Wide Lot with Tandem 3 Car Garage & 4 Driveway Parking Spots. 4227 Square Feet of Functional Layout with unique features that add immense Character to this home. 10' Ceilings on Main Floor with Hardwood & Pot Lights Through-out! Custom Kitchen with Centre Island, Wolf Range, Sub-Zero Wolf Fridge, Designer Backsplash, Pantry & Servery. Formal Living/Dining Room with 19' Ceilings & a Grand Chandelier with Custom Ceiling Medallion! Open Concept Light Filled Family Room with 8 Panel Glass Doors, Waffle ceiling, Custom Shelving & Gas Fireplace. Main Floors Library Second Floor Loft with Waffle Ceiling, Pot Lights & Hardwood Floors. Second Floor with 9' ceilings, Open Hallway overlooking Main Floor. Coffered Ceilings with Custom Molding in Primary Bedroom Suite, a 5 Pc Ensuite Bath with Floating Tub & a glass shower. Two Walk-in Closets (His & Hers) in the Primary bedroom with Built-in Organizers. All Bedrooms with Private Ensuite Baths & Walk-in closets (except one) with custom organizers. Main Floor Laundry Room with Storage Cabinets & Entrance to Garage. 8' Doors throughout the home, High Basement Ceilings. Fully Upgraded Home - Ready to Move-in!
Property details
- MLS® Number
- W13167390
- Status
- Active Under Contract / Sold Conditional
- Transaction
- For Sale
- Property Type
- Residential Freehold
- Property Subtype
- Detached
- Bedrooms Above Grade
- 4
- Kitchens
- 1
- Living Area Range
- 3500-5000
- Lot Size
- Feet
- Lot Width
- 50.49
- Lot Depth
- 118.08
- Taxes
- $14,125
- Tax Year
- 2026
- Garage
- Built-In
- Parking Spaces
- 4
- Parking Total
- 7.00
- Heating
- Forced Air / Gas
- Cooling
- Central Air
- Basement
- Full
- Sewer
- Sewer
- Direction Faces
- North
- Cross Street
- Creditview/ Bonnie Braes
- Directions
- Creditview/ Bonnie Braes
- Occupancy
- Owner
Interior Features
- Interior
- Auto Garage Door Remote, Bar Fridge
- Fireplace
- Natural Gas
Exterior Features
- Pool
- None
Building & Construction
- Style
- 2-Storey
- Construction
- Brick, Stone
- Foundation
- Concrete
- Roof
- Asphalt Shingle
Parking & Garage
- Garage
- Built-In
- Parking features
- Private
- Parking spaces
- 4
- Parking total
- 7.00
- Covered spaces
- 3
Community & Neighbourhood
- Property features
- Campground, Golf, Greenbelt/Conservation, Place Of Worship, Public Transit, School
- Cross street
- Creditview/ Bonnie Braes
Utilities & Services
- Sewer
- Sewer
Location
Property History
- Listed
- May 24, 2026 2:47 pm
- Listing updated
- July 14, 2026 8:54 pm
- System updated
- July 14, 2026 8:54 pm
- Photos changed
- June 16, 2026 1:17 pm
- Media changed
- June 16, 2026 1:17 pm
- Imported locally
- July 14, 2026 6:00 pm