
 Sold Conditional
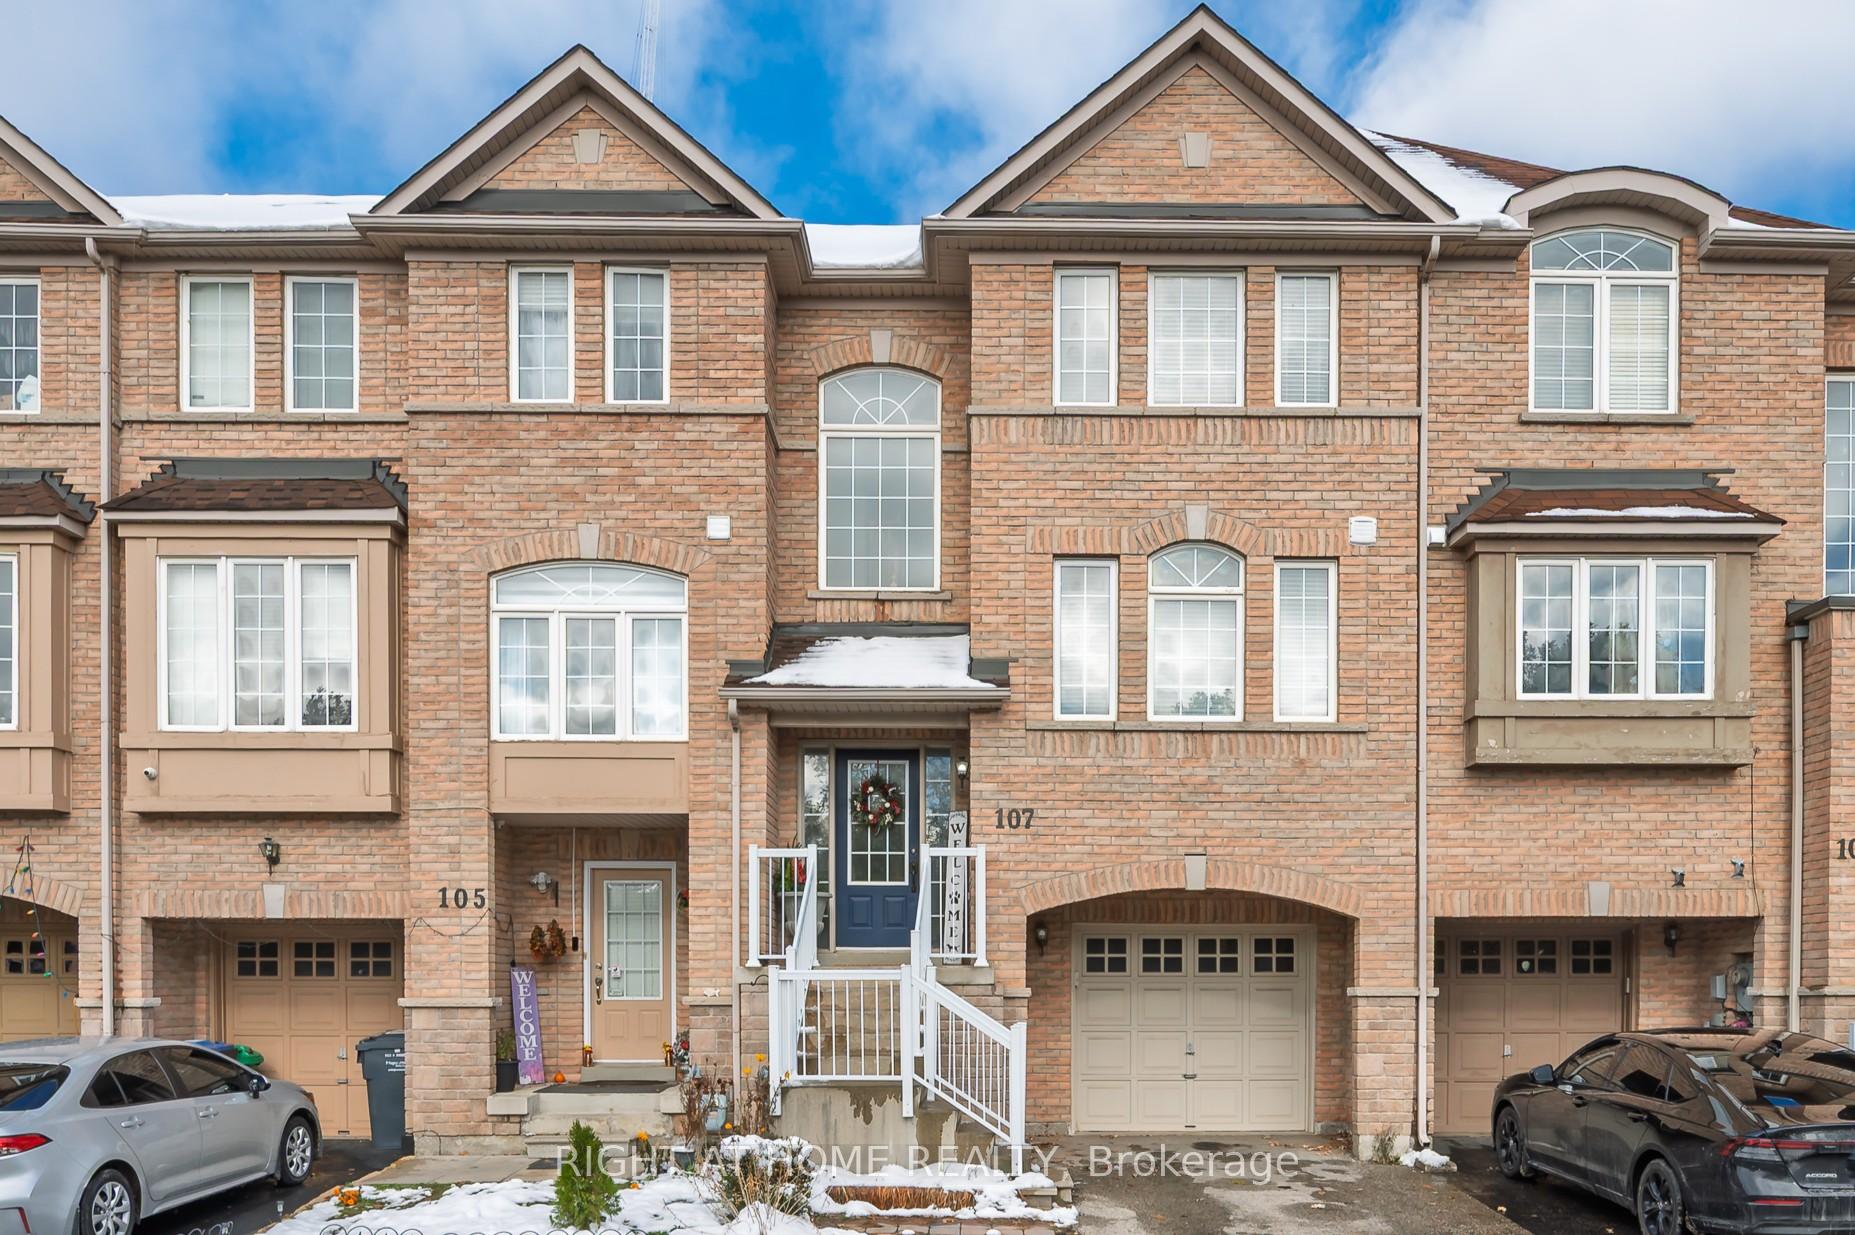
 107 Bernard Avenue, Brampton, ON L6Y 5S9
Fletcher's Creek South · Brampton · ON
About this property
Welcome to this beautiful 3+1 bed, 3-bath freehold townhome nestled in a desirable neighbourhood offering a blend of comfort and urban convenience! Enjoy peaceful views of a pond, marsh and greenspace and occasionally even wildlife from the front porch. Step outside from the kitchen to a spacious back patio offering the perfect setting for outdoor dining, gardening, or unwinding after a long day. The main level features a well-designed layout with connected living, dining, and kitchen area, complemented by a bright family room for living and entertaining. Upstairs, the primary bedroom includes a large walk-in closet and private ensuite bath, plus two comfortable bedrooms and a well-appointed main bath. The lower level features a versatile recreation room, which can be used as an additional bedroom or office space and includes a walkout to a fully fenced backyard and covered deck. The home includes in-unit laundry and a large, attached garage with inside access, offering room for a parked car and extra storage. Located close to Shoppers World, Sheridan College, major highways, schools, shopping, transit and parks, this area provides excellent access to everyday amenities. Recent updates include new A/C (2025), roof (2021), refreshed bathrooms incl. vanities and lighting and fresh paint throughout (2025), updated electrical outlets and switches.
Property details
- MLS® Number
- W13131308
- Status
- Active Under Contract / Sold Conditional
- Transaction
- For Sale
- Property Type
- Residential Freehold
- Property Subtype
- Att/Row/Townhouse
- Bedrooms Above Grade
- 3
- Bedrooms Below Grade
- 1
- Kitchens
- 1
- Living Area Range
- 1500-2000
- Lot Size
- Feet
- Lot Width
- 19.69
- Lot Depth
- 77.33
- Taxes
- $5,103
- Tax Year
- 2025
- Garage
- Built-In
- Parking Spaces
- 1
- Parking Total
- 2.00
- Heating
- Forced Air / Gas
- Cooling
- Central Air
- Basement
- Unfinished
- Sewer
- Sewer
- Direction Faces
- North
- Cross Street
- McMurchy Ave/Steeles
- Directions
- McMurchy Ave/Steeles
- Occupancy
- Vacant
Interior Features
- Interior
- None
- Security
- Carbon Monoxide Detectors, Smoke Detector
Exterior Features
- Pool
- None
Building & Construction
- Style
- 3-Storey
- Construction
- Brick
- Foundation
- Poured Concrete
- Roof
- Asphalt Shingle
- Approximate age
- 16-30
Parking & Garage
- Garage
- Built-In
- Parking features
- Private
- Parking spaces
- 1
- Parking total
- 2.00
- Covered spaces
- 1
Community & Neighbourhood
- Property features
- Fenced Yard, Ravine, Public Transit
- Cross street
- McMurchy Ave/Steeles
Utilities & Services
- Sewer
- Sewer
Location
Property History
- Listed
- May 14, 2026 11:52 pm
- Listing updated
- July 13, 2026 2:37 pm
- System updated
- July 13, 2026 2:37 pm
- Photos changed
- May 14, 2026 11:52 pm
- Media changed
- May 14, 2026 11:52 pm
- Imported locally
- July 13, 2026 12:00 pm