
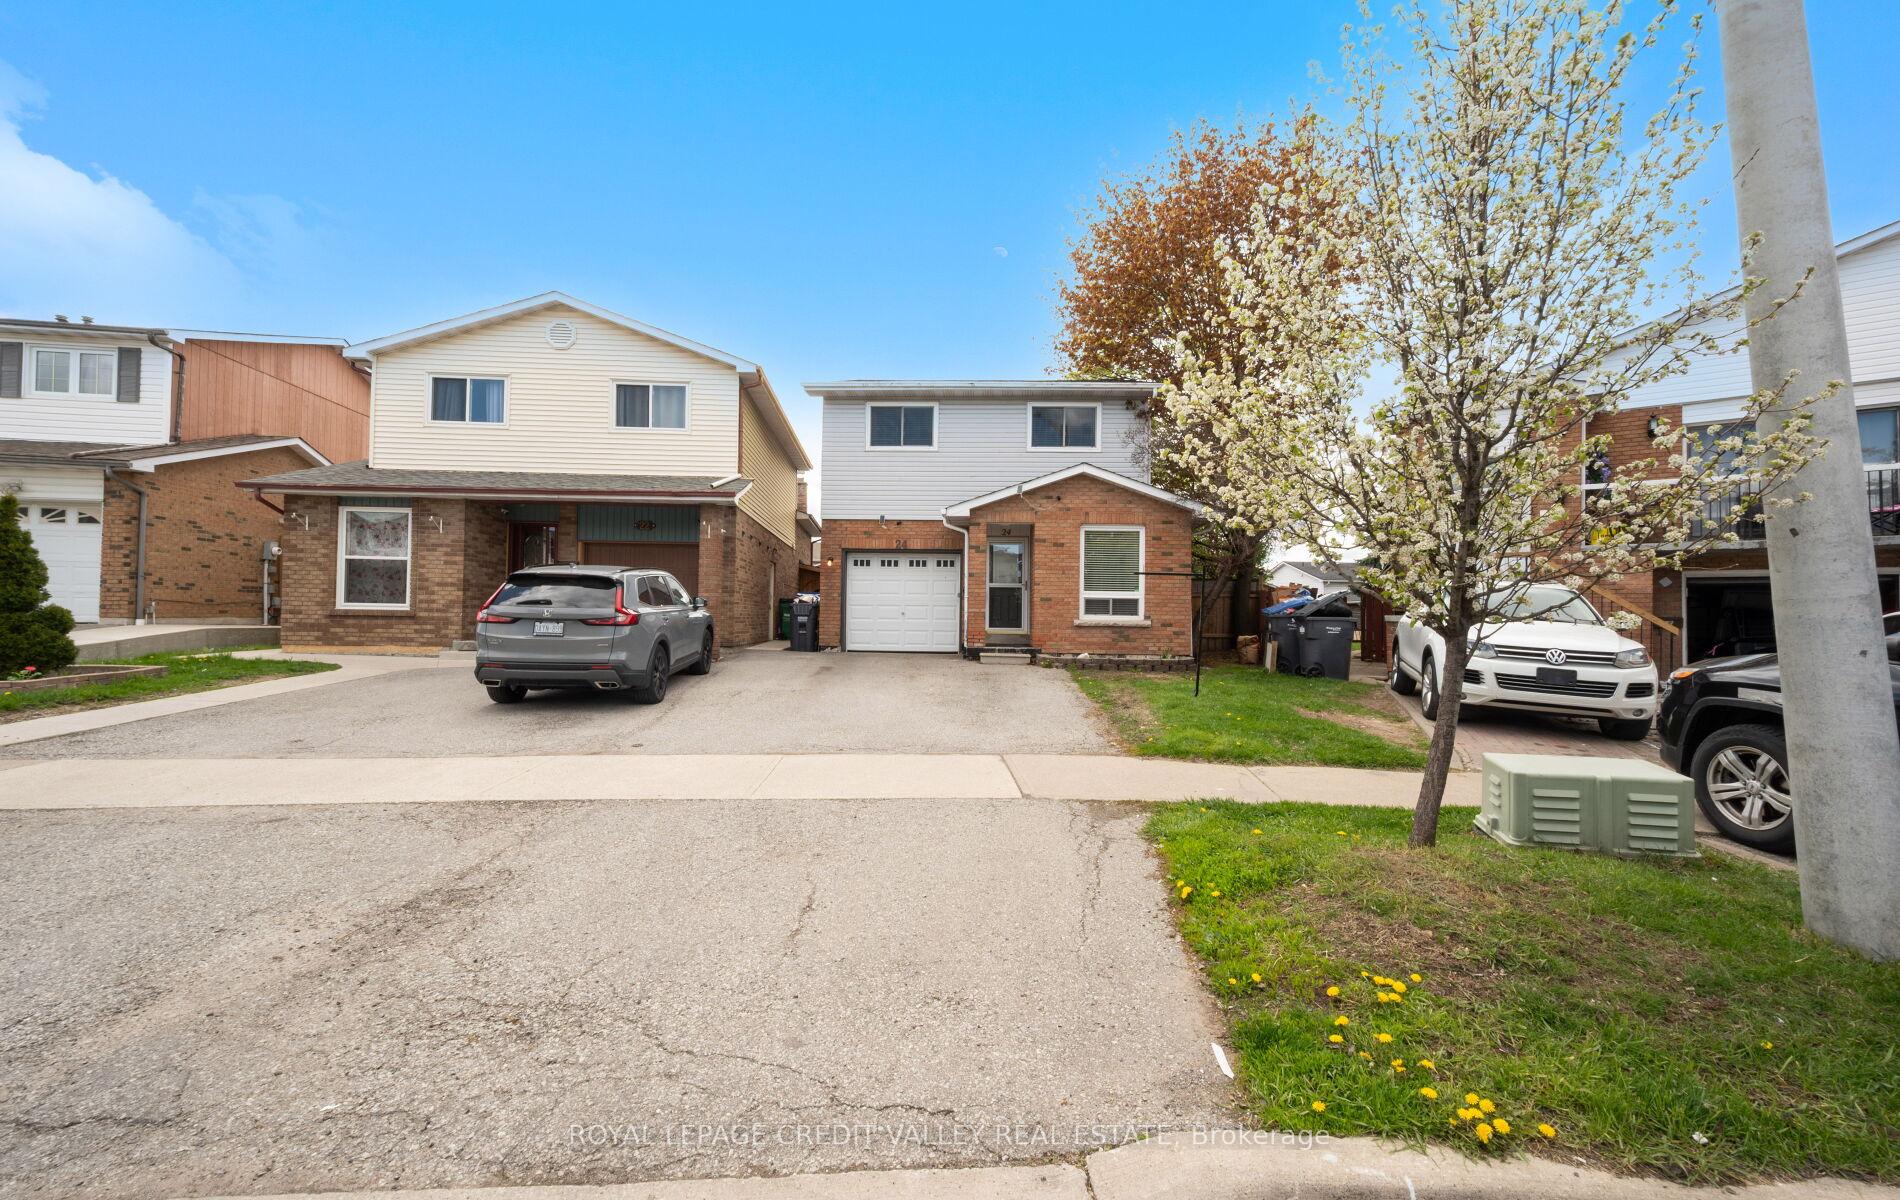
24 Pluto Drive, Brampton, ON L6V 3W5
Madoc · Brampton · ON
About this property
Welcome Home to 24 Pluto Drive a sought-after neighborhood, close to all amenities and schools, with ample parking. Do not miss this home with its extra-large lot pie shape pool size backyard awaiting your friends and family for entertaining or just walking out your kitchen door to sitting under your gazebo with a coffee. This 5-level back split is just stunning with its large eat in renovated kitchen, with all the bells and whistles a large sit in island with bar sink, main floor powder room and large main floor laundry and custom cabinetry. Extremely welled suited for a multi-generational family, with modern flooring, stairs and railing, newly completed basement with a bedroom and kitchenette with 3-piece bathroom. This home also featuring 2 large family rooms that are above grade and three large bright bedrooms. Freshly painted. Just move in ready!
Property details
- MLS® Number
- W13126590
- Status
- Active Under Contract / Sold Conditional
- Transaction
- For Sale
- Property Type
- Residential Freehold
- Property Subtype
- Detached
- Bedrooms Above Grade
- 3
- Bedrooms Below Grade
- 1
- Kitchens
- 1
- Living Area Range
- 1100-1500
- Lot Size
- Feet
- Lot Width
- 20.24
- Lot Depth
- 108.69
- Taxes
- $5,306
- Tax Year
- 2026
- Garage
- Attached
- Parking Spaces
- 3
- Parking Total
- 4.00
- Heating
- Forced Air / Gas
- Cooling
- Central Air
- Basement
- Finished
- Sewer
- Sewer
- Direction Faces
- West
- Cross Street
- Bovaird/ Langston
- Directions
- Bovaird/ Langston
- Occupancy
- Owner
Interior Features
- Interior
- Auto Garage Door Remote, In-Law Capability, Primary Bedroom - Main Floor, Storage, Water Heater
- Security
- Carbon Monoxide Detectors
Exterior Features
- Exterior
- Deck
- Other structures
- Gazebo
- Pool
- None
Building & Construction
- Style
- Backsplit 5
- Construction
- Aluminum Siding, Brick
- Foundation
- Concrete
- Roof
- Asphalt Shingle
Parking & Garage
- Garage
- Attached
- Parking features
- Private, Private Double
- Parking spaces
- 3
- Parking total
- 4.00
- Covered spaces
- 1
Community & Neighbourhood
- Property features
- Fenced Yard, Hospital, Park, Public Transit, School, School Bus Route
- Cross street
- Bovaird/ Langston
Utilities & Services
- Sewer
- Sewer
Location
Property History
- Listed
- May 14, 2026 1:15 pm
- Listing updated
- July 13, 2026 4:31 pm
- System updated
- July 13, 2026 4:31 pm
- Photos changed
- May 14, 2026 1:15 pm
- Media changed
- May 14, 2026 1:15 pm
- Imported locally
- July 13, 2026 6:00 pm