
 New
New 3 Ennisclare Drive, Oakville, ON L6J 4N3
1011 - MO Morrison · Oakville · ON
About this property
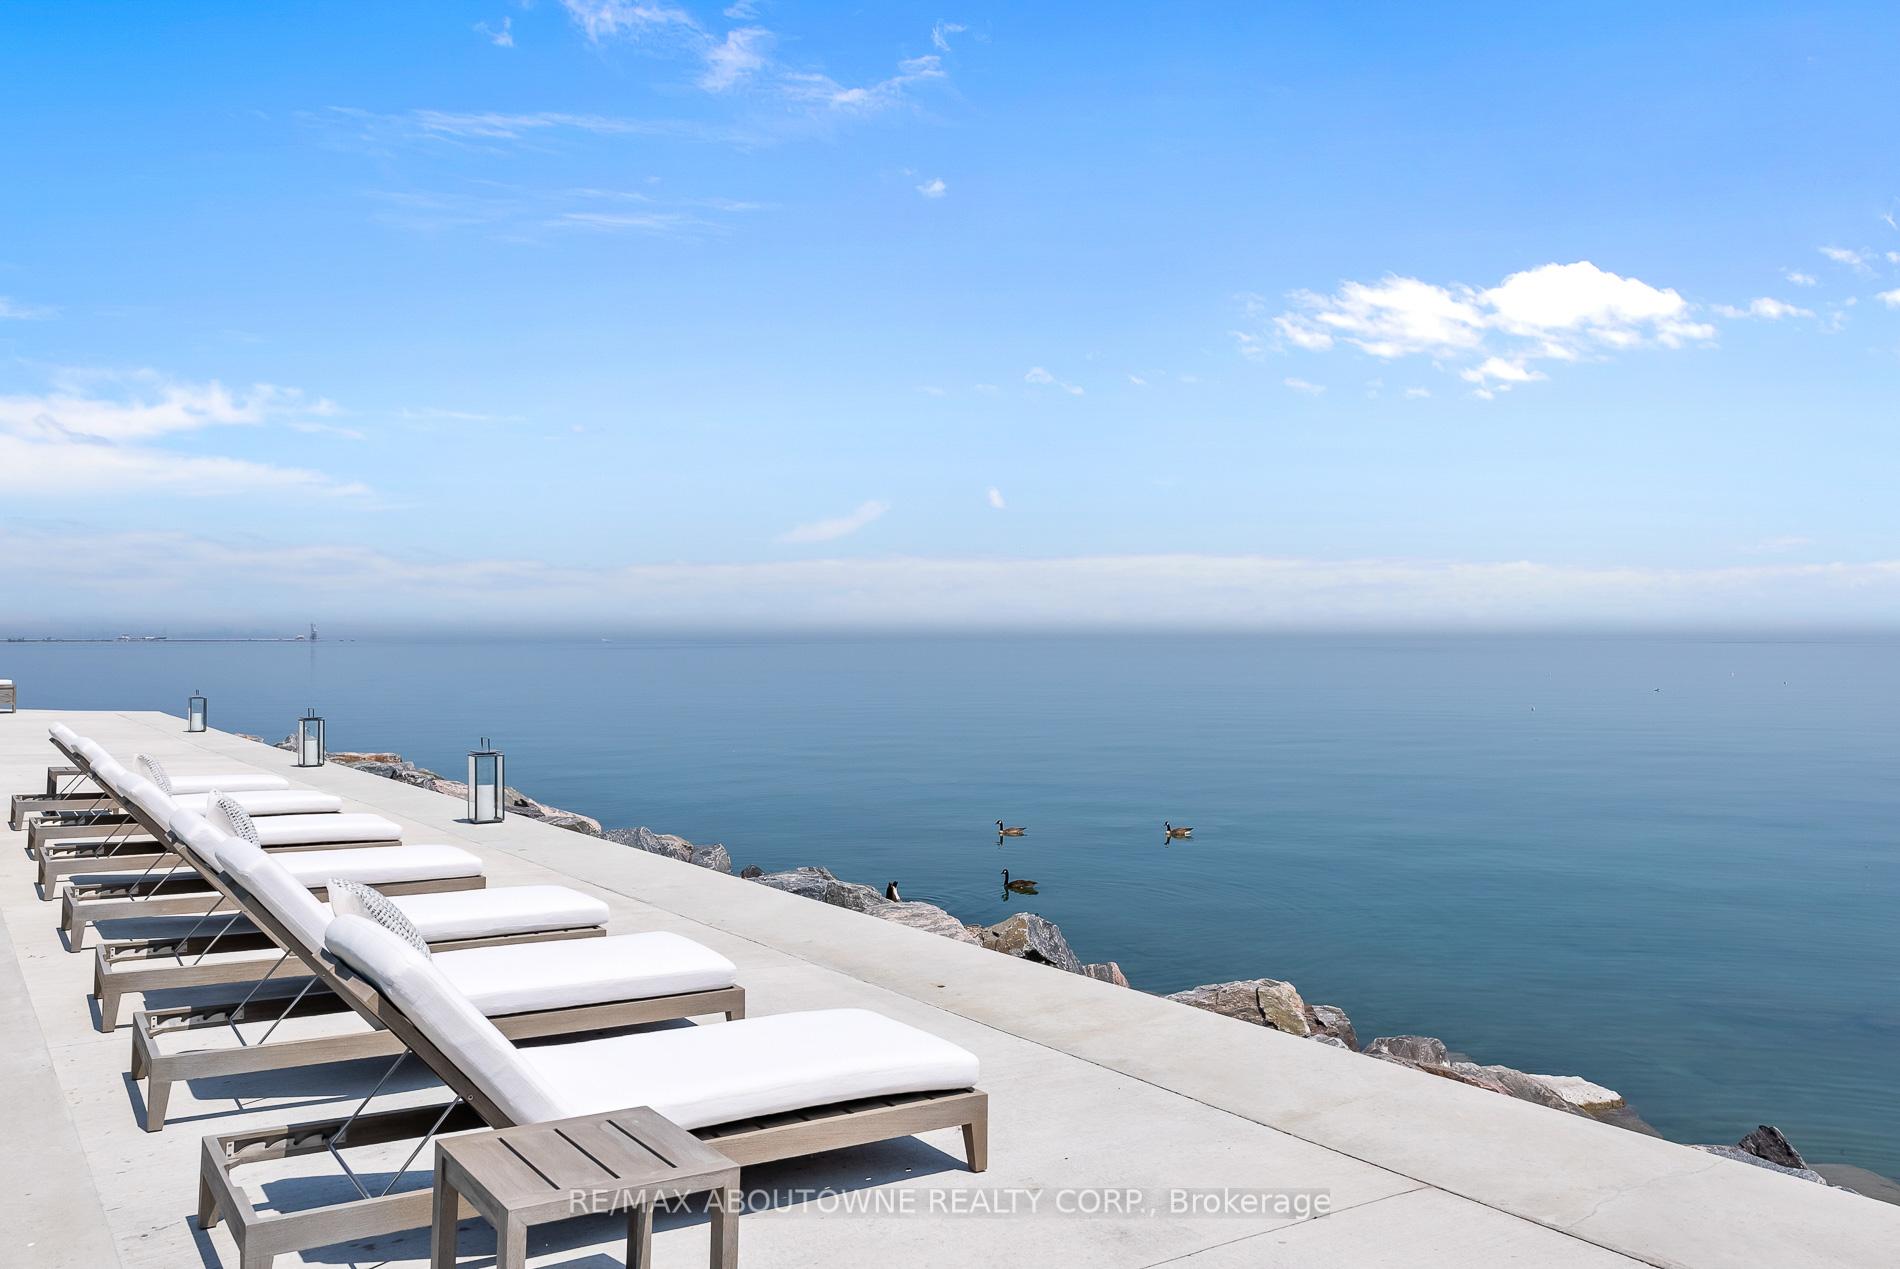
Live in or build new. One of the last remaining developable Riparian Lakefront estates in South East Oakville boasting unrivalled and expansive views of Lake Ontario from Downtown Toronto to the Niagara Escarpment. With 184ft of lake frontage and boat access and a total of 3.63 acres and over 3/4 acres of tableland, this breathtaking and extremely private estate offers endless possibilities. With RL1-0 zoning the land can accommodate a new build of up to approximately 10,000 square feet above grade without a variance. The existing bright and spacious 5 bedroom family home has been renovated for even the most discerning buyer with many new updates including a new kitchen and bathrooms. Located on one of Oakville's most sought-after and finest, tree lined and quiet family friendly streets and only 30 minutes to downtown Toronto. This estate has the furthest projected vantage point for Toronto views in Oakville. With a extremely rare concrete docking pier and newer Seawall (2020) with a poured concrete lakefront walkway and development setback lines already established, with architectural plans available, this is an outstanding investment opportunity in a prime location.
Property details
- MLS® Number
- W12884912
- Status
- Active / New
- Transaction
- For Sale
- Property Type
- Residential Freehold
- Property Subtype
- Detached
- Bedrooms Above Grade
- 5
- Bedrooms Below Grade
- 0
- Kitchens
- 1
- Living Area Range
- 3500-5000
- Lot Size
- Feet
- Lot Width
- 70.11
- Lot Depth
- 263.80
- Taxes
- $39,728
- Tax Year
- 2025
- Garage
- Attached
- Parking Spaces
- 8
- Parking Total
- 10.00
- Heating
- Forced Air / Gas
- Cooling
- Central Air
- Basement
- Partial Basement
- Sewer
- Sewer
- Direction Faces
- South
- Cross Street
- Lakeshore Rd E and Ennisclare
- Directions
- Lakeshore Rd E and Ennisclare
- Occupancy
- Owner
Interior Features
- Interior
- Bar Fridge, Auto Garage Door Remote, Built-In Oven, Water Heater Owned
- Fireplace
- Natural Gas, Living Room, Wood
- Security
- Security System, Alarm System
Exterior Features
- Exterior
- Landscape Lighting, Lawn Sprinkler System, Lighting, Security Gate, Privacy
- Pool
- None
- Waterfront
- Dock, Waterfront-Deeded, Stairs to Waterfront, Seawall
- View
- Lake
Building & Construction
- Style
- 2-Storey
- Construction
- Brick
- Foundation
- Brick
- Roof
- Asphalt Shingle
- Approximate age
- 51-99
Parking & Garage
- Garage
- Attached
- Parking features
- Private Double
- Parking spaces
- 8
- Parking total
- 10.00
- Covered spaces
- 2
Community & Neighbourhood
- Property features
- Fenced Yard, Golf, Lake Access, Park, School, Waterfront
- Cross street
- Lakeshore Rd E and Ennisclare
Utilities & Services
- Sewer
- Sewer
Location
Property History
- Listed
- March 15, 2026 5:03 pm
- Listing updated
- July 14, 2026 9:27 pm
- System updated
- July 14, 2026 9:27 pm
- Photos changed
- July 3, 2026 11:41 pm
- Media changed
- July 14, 2026 9:27 pm
- Imported locally
- July 14, 2026 6:00 pm