
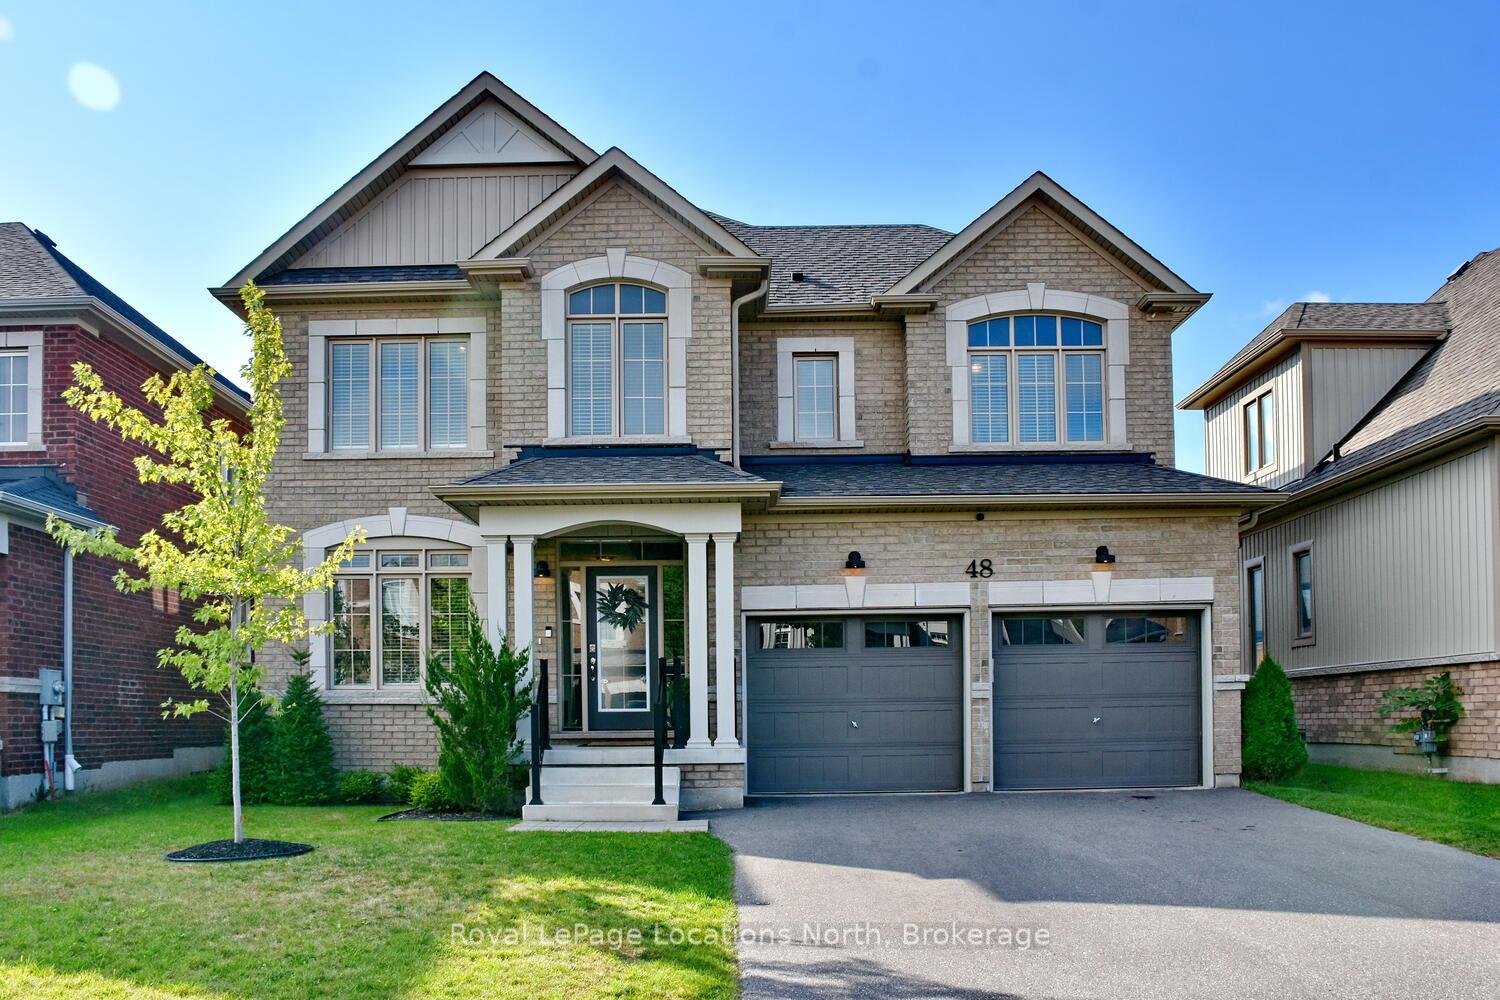
48 Mclean Avenue, Collingwood, ON L9Y 3Z6
Collingwood · Collingwood · ON
About this property
Welcome to this stunning Collingwood residence, a home that perfectly blends style, comfort & convenience. Thoughtfully designed w/ over $100,000 in enhancements, this property is set in one of the areas most desirable neighborhoods- an ideal location for families, professionals, & anyone who wants to enjoy the very best of 4-season living. W/ 4 beds & 3 baths, the home offers both functionality & flexibility for today's lifestyle. The main floor impresses w/ an open-concept design & natural light streaming through oversized windows. Rich hardwood floors & ceramic tile create a seamless flow, while custom touches such as shiplap accent walls & upgraded cabinetry infuse the home w/ warmth & character. Modern light fixtures w/ dimmer controls add both ambiance & practicality, enhancing the inviting atmosphere. The kitchen is the true heart of the home. It features an oversized island perfect for casual dining or entertaining, extended cabinetry offering exceptional storage & a full suite of stainless steel appliances that blend performance w/ style. The adjacent dining/living areas make gathering effortless, while garden doors open directly to the backyard for easy indoor-outdoor living. The primary suite boasts a walk-in closet & a 5-piece ensuite complete w/ double sinks, soaker tub, & glass shower. 3 additional beds provide ample space for children, guests, or a home office. The fully finished basement expands the living area, offering a generous family room & plenty of storage. The property is fully fenced & showcases a new deck- perfect for summer BBQs. Schools & local restaurants are w/in walking distance, while golf, Blue Mountain & Georgian Bay's sparkling waterfront are just a short drive away. Whether you're a skier, golfer, hiker, or simply someone who enjoys the beauty of Georgian Bay, this home places you at the center of it all! Beautifully upgraded, thoughtfully maintained & ideally situated, this Collingwood home is ready to welcome its next owners!!
Property details
- MLS® Number
- S13488252
- Status
- Active Under Contract / Sold Conditional Escape
- Transaction
- For Sale
- Property Type
- Residential Freehold
- Property Subtype
- Detached
- Bedrooms Above Grade
- 4
- Kitchens
- 1
- Living Area Range
- 2000-2500
- Lot Size
- Feet
- Lot Width
- 45.94
- Lot Depth
- 90.22
- Taxes
- $6,454
- Tax Year
- 2025
- Garage
- Attached
- Parking Spaces
- 4
- Parking Total
- 6.00
- Heating
- Forced Air / Gas
- Cooling
- Central Air
- Basement
- Finished, Full
- Sewer
- Sewer
- Direction Faces
- South
- Cross Street
- Hurontario & Tracey Ln
- Directions
- Hurontario to Tracey Ln to McLean
- Occupancy
- Owner
Interior Features
- Interior
- Water Softener, Workbench, Auto Garage Door Remote, Air Exchanger, Rough-In Bath, Storage, Sump Pump, Water Heater
- Security
- Carbon Monoxide Detectors, Smoke Detector
Exterior Features
- Exterior
- Deck, Landscaped, Recreational Area, Year Round Living, Porch
- Other structures
- Fence - Full, Gazebo
- Pool
- None
- View
- Garden
Building & Construction
- Style
- 2-Storey
- Construction
- Brick
- Foundation
- Poured Concrete
- Roof
- Asphalt Shingle
- Approximate age
- 6-15
Parking & Garage
- Garage
- Attached
- Parking features
- Private Double
- Parking spaces
- 4
- Parking total
- 6.00
- Covered spaces
- 2
Community & Neighbourhood
- Property features
- Fenced Yard, School, Golf, Hospital, School Bus Route, Skiing
- Cross street
- Hurontario & Tracey Ln
Utilities & Services
- Sewer
- Sewer
Location
Property History
- Listed
- June 25, 2026 2:30 pm
- Listing updated
- July 15, 2026 9:24 pm
- System updated
- July 15, 2026 9:24 pm
- Photos changed
- June 25, 2026 2:30 pm
- Media changed
- June 25, 2026 2:30 pm
- Imported locally
- July 15, 2026 6:00 pm