
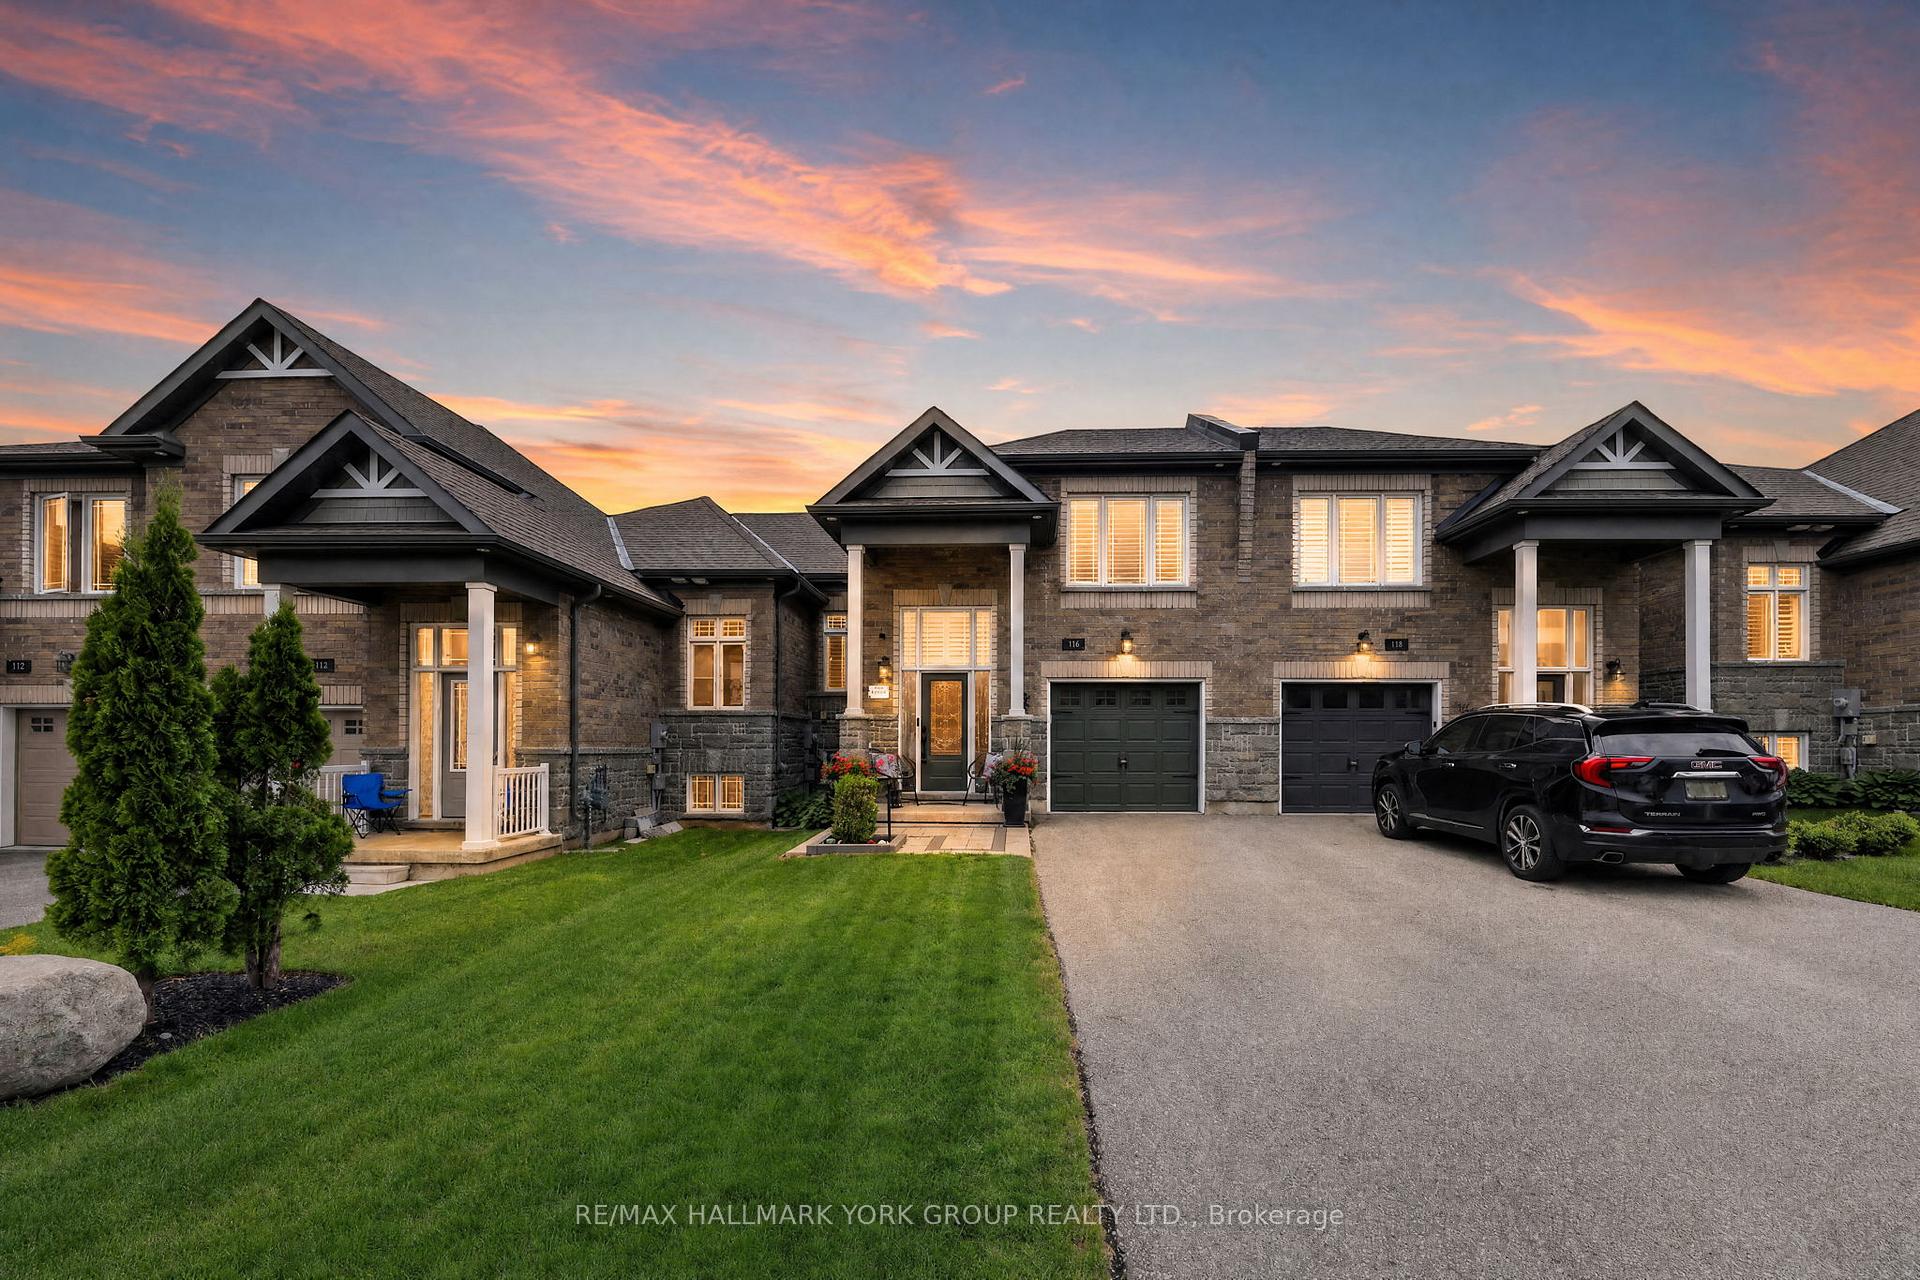
116 Isabella Drive, Orillia, ON L3V 8K7
Orillia · Orillia · ON
About this property
Exquisitely rendered brick and stone Orillia bungaloft townhome! 3+1 bedrooms and 3 bathrooms. Extensive list of features includes hardwood and plush broadloom flooring, California shutters, walkout to deck and fenced yard, spacious kitchen island with breakfast bar, stainless steel appliances, 3 pc ensuite bath and his & hers closets in primary bedroom loft, interior access and backyard access from garage. Enough parking for 4 vehicles. Optimal location handy to recreation & sports complex, golf courses, Lakehead University Orillia Campus, Walter Henry Park, Costco and many additional nearby shopping & dining facilities. Discover this wonderful family opportunity in the much coveted and vibrant lakeside community of Orillia, Ontario's 'Sunshine City', home of the Leacock Museum National Historic Site and so much more. Welcome home!
Property details
- MLS® Number
- S13468728
- Status
- Active / Price Change
- Transaction
- For Sale
- Property Type
- Residential Freehold
- Property Subtype
- Att/Row/Townhouse
- Bedrooms Above Grade
- 3
- Bedrooms Below Grade
- 1
- Kitchens
- 1
- Living Area Range
- 1100-1500
- Lot Size
- Feet
- Lot Width
- 25.98
- Lot Depth
- 111.11
- Taxes
- $4,595
- Tax Year
- 2026
- Garage
- Attached
- Parking Spaces
- 3
- Parking Total
- 4.00
- Heating
- Forced Air / Gas
- Cooling
- Central Air
- Basement
- Finished
- Sewer
- Sewer
- Direction Faces
- West
- Cross Street
- University Ave / Diana Dr
- Directions
- University Ave to Diana Dr, to Isabella
- Occupancy
- Owner
Interior Features
- Interior
- Auto Garage Door Remote, Sump Pump
- Security
- Carbon Monoxide Detectors, Smoke Detector
Exterior Features
- Exterior
- Deck, Landscaped
- Pool
- None
Building & Construction
- Style
- Bungaloft
- Construction
- Brick, Stone
- Foundation
- Poured Concrete
- Roof
- Asphalt Shingle
- Approximate age
- 6-15
Parking & Garage
- Garage
- Attached
- Parking features
- Private
- Parking spaces
- 3
- Parking total
- 4.00
- Covered spaces
- 1
Community & Neighbourhood
- Property features
- Fenced Yard, Hospital, Level, Rec./Commun.Centre
- Cross street
- University Ave / Diana Dr
Utilities & Services
- Sewer
- Sewer
Location
Property History
- Listed
- June 19, 2026 6:49 pm
- Listing updated
- July 14, 2026 9:11 pm
- System updated
- July 14, 2026 9:11 pm
- Photos changed
- June 19, 2026 6:49 pm
- Media changed
- July 14, 2026 9:11 pm
- Imported locally
- July 14, 2026 6:00 pm