
 Price Change
 37 Kells Crescent, Collingwood, ON L9Y 0A9
Collingwood · Collingwood · ON
About this property
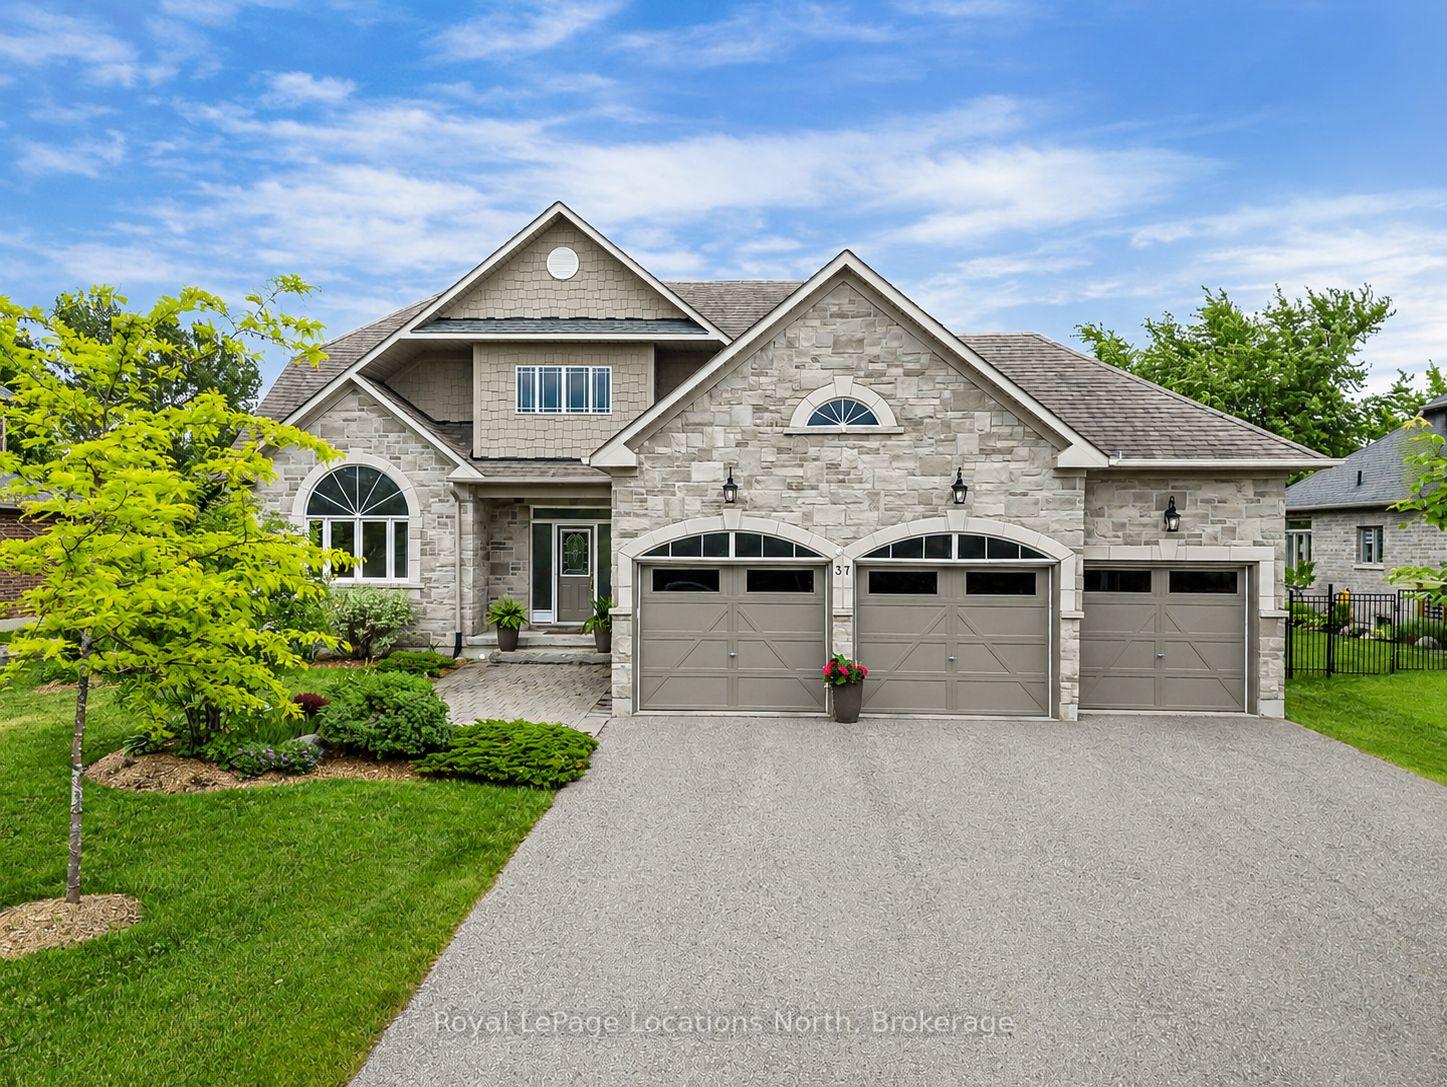
Welcome to 37 Kells Crescent, an exceptional stone and brick bungalow nestled on a private 80' x 164' lot in Collingwood's prestigious Mair Mills Community. Backing onto Blue Mountain Golf & Country Club, this beautifully maintained home offers stunning fairway views, mature landscaping, and an ideal location just minutes from downtown Collingwood, Blue Mountain, trails, golf, and Georgian Bay. Designed for comfortable main-floor living, the bright open-concept layout features soaring vaulted ceilings, a gas fireplace, and expansive windows that fill the home with natural light while framing the picturesque golf course setting. The spacious primary suite offers golf course views, a walk-in closet, and a private ensuite. Two additional main-floor guest bedrooms, each with generous closet space, provide comfortable accommodations for family and visitors. The fully finished lower level extends the living space with a large recreation area, convenient kitchenette, full bathroom with heated floors, ample storage, and four versatile flex rooms ideal for guests, home offices, hobbies, or fitness space. Step outside to your private backyard retreat, complete with a covered pergola, beautifully landscaped grounds, irrigation system, and peaceful golf course backdrop. With a three-car garage and parking for up to eight vehicles, this exceptional property offers the perfect blend of comfort, space, and lifestyle in one of Collingwood's most sought-after communities.
Property details
- MLS® Number
- S13436436
- Status
- Active / Price Change
- Transaction
- For Sale
- Property Type
- Residential Freehold
- Property Subtype
- Detached
- Bedrooms Above Grade
- 3
- Kitchens
- 1
- Living Area Range
- 1500-2000
- Lot Size
- Feet
- Lot Width
- 80.00
- Lot Depth
- 164.00
- Taxes
- $8,000
- Tax Year
- 2025
- Garage
- Attached
- Parking Spaces
- 5
- Parking Total
- 8.00
- Heating
- Forced Air / Gas
- Cooling
- Central Air
- Basement
- Full, Finished
- Sewer
- Sewer
- Direction Faces
- South
- Cross Street
- Mountain Rd. and Kells Crescent
- Directions
- From Mountain Road, head south on Kells Crescent to #37.
- Occupancy
- Owner
Interior Features
- Interior
- Sewage Pump, Sump Pump, Storage, Primary Bedroom - Main Floor, Auto Garage Door Remote
Exterior Features
- Exterior
- Patio, Landscaped, Canopy, Year Round Living
- Pool
- None
- View
- Golf Course
Building & Construction
- Style
- Bungalow
- Construction
- Brick, Stone
- Foundation
- Poured Concrete
- Roof
- Asphalt Shingle
- Approximate age
- 6-15
Parking & Garage
- Garage
- Attached
- Parking features
- Private, Private Triple
- Parking spaces
- 5
- Parking total
- 8.00
- Covered spaces
- 3
Community & Neighbourhood
- Property features
- Golf, Fenced Yard, Park, Skiing
- Cross street
- Mountain Rd. and Kells Crescent
Utilities & Services
- Sewer
- Sewer
Location
Property History
- Listed
- June 12, 2026 1:43 pm
- Listing updated
- July 14, 2026 9:31 pm
- System updated
- July 14, 2026 9:31 pm
- Photos changed
- June 12, 2026 1:43 pm
- Media changed
- June 15, 2026 3:42 pm
- Imported locally
- July 14, 2026 6:00 pm