
 New
New 32 Forest Hill Drive, Springwater, ON L0L 1X0
Midhurst · Springwater · ON
About this property
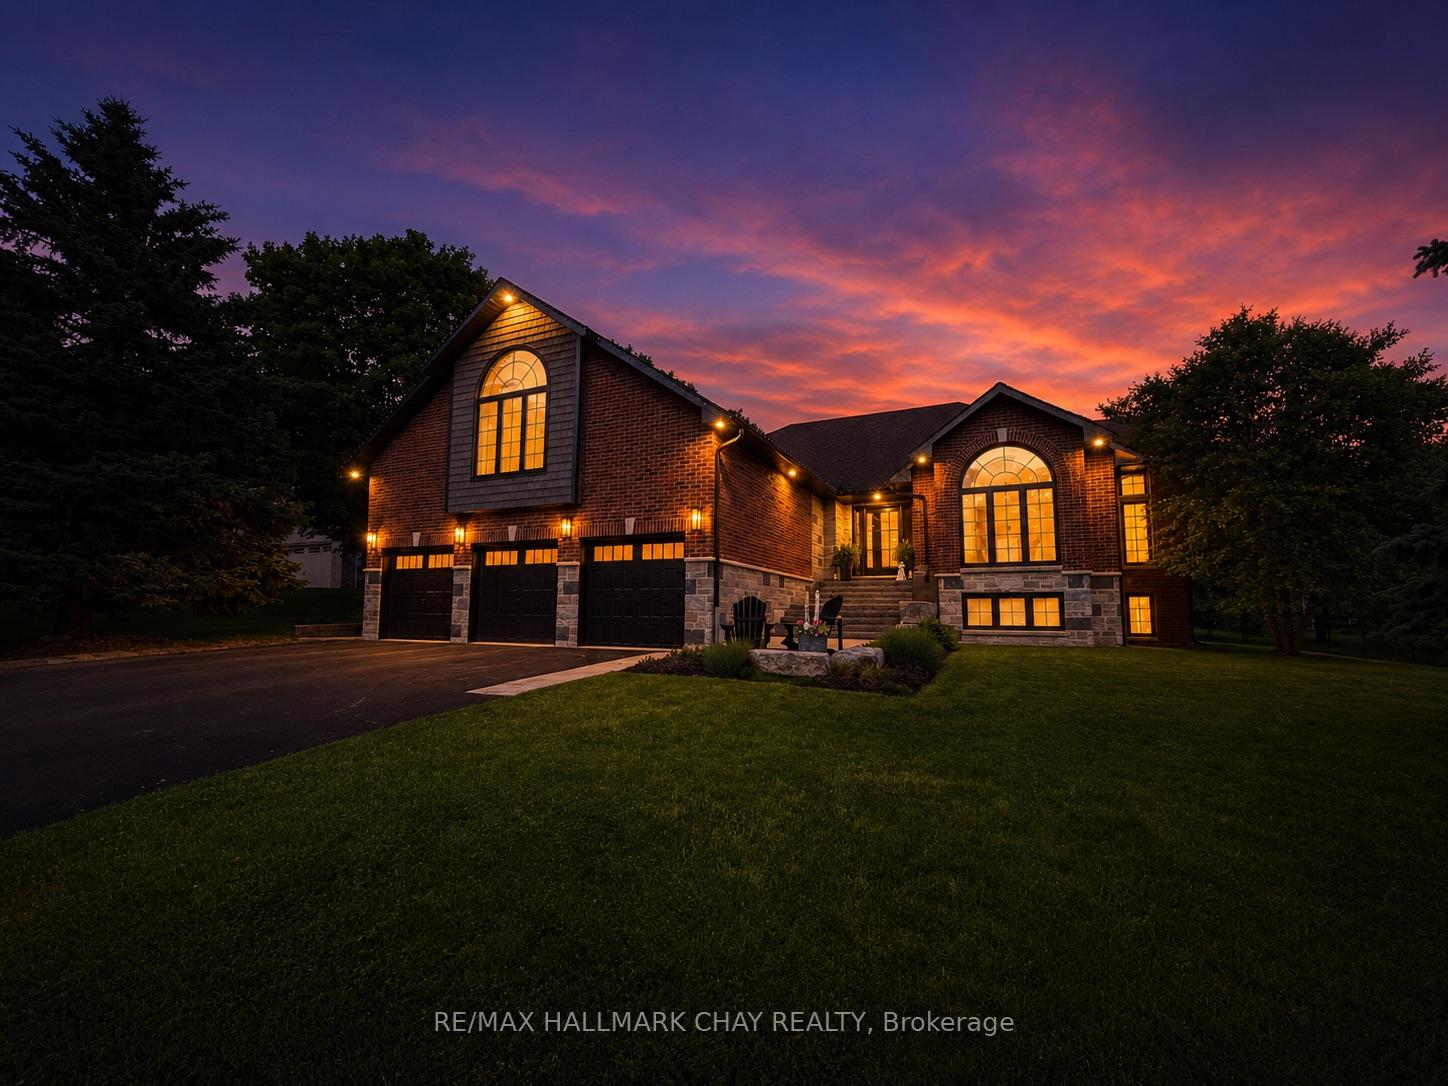
STUNNING DESIGN, LUXURY FINISHES & A PRIME LOCATION! Nestled within the prestigious Forest Hill Estates community in Midhurst, this incredible home showcases refined design, quality craftsmanship, & an enviable setting on a beautiful park-like lot. With approximately 3,309 sq. ft. of finished living space, 3+1 bedrooms, 3 full bathrooms, & an oversized 3-car garage (Can Accommodate A FULL-SIZE TRUCK or SUV), this home is designed to impress at every turn. Step inside to a spectacular main level where soaring vaulted & cathedral ceilings create a bright, open atmosphere designed for both everyday living & entertaining, the thoughtfully planned layout features a grand formal dining room, a den/sitting room, convenient main-floor laundry, & a spacious living room anchored by a cozy gas fireplace. At the heart of the home, the custom kitchen impresses with RIFT-CUT OAK cabinetry quartz countertops & backsplash, huge island with breakfast bar, premium appliances, & designer lighting that perfectly blends style & functionality. Designed with comfort & relaxation in mind the bedroom wing features three generously sized bedrooms highlighted by an elegant primary suite with a custom walk-in closet & a spa-inspired ensuite. The beautifully renovated main bathroom showcases quality finishes, while the giant loft/games room offers exceptional flexibility as a home office, media lounge, or additional family living space. The lower level provides In-Law potential with separate garage access, a bedroom, full bath, abundant storage, & expansive space ready to customize. The fenced backyard is a private retreat with mature trees, newer deck with pet ramp, hot tub, irrigation system, & ample room to entertain. NOTABLE UPGRADES include the custom kitchen, refinished hardwood, berber, doors, stonework, front steps, newer furnace, bathrooms, lighting, & garage doors. For Those Seeking Something Exceptional, This One-Of-A-Kind Property Delivers!
Property details
- MLS® Number
- S13156772
- Status
- Active / New
- Transaction
- For Sale
- Property Type
- Residential Freehold
- Property Subtype
- Detached
- Bedrooms Above Grade
- 3
- Bedrooms Below Grade
- 1
- Kitchens
- 1
- Living Area Range
- 2500-3000
- Lot Size
- Feet
- Lot Width
- 102.00
- Lot Depth
- 197.00
- Taxes
- $6,402
- Tax Year
- 2025
- Garage
- Attached
- Parking Spaces
- 9
- Parking Total
- 12.00
- Heating
- Forced Air / Gas
- Cooling
- Central Air
- Basement
- Separate Entrance, Walk-Up, Walk-Out
- Sewer
- Septic
- Direction Faces
- West
- Cross Street
- HIGHWAY 27 TO DORAN TO MIDPARK TO FOREST HILL
- Directions
- highway 27 to doran
- Occupancy
- Owner
Interior Features
- Interior
- Central Vacuum, In-Law Capability, Primary Bedroom - Main Floor, Storage
- Fireplace
- Living Room, Natural Gas, Family Room
- Security
- Smoke Detector
Exterior Features
- Exterior
- Deck, Hot Tub, Landscaped, Lawn Sprinkler System, Patio, Privacy, Porch
- Other structures
- Fence - Full, Storage
- Pool
- None
- View
- Golf Course, Trees/Woods
Building & Construction
- Style
- Bungalow
- Construction
- Brick, Stone
- Foundation
- Concrete
- Roof
- Asphalt Shingle
- Approximate age
- 16-30
Parking & Garage
- Garage
- Attached
- Parking features
- Available, Inside Entry, Private, Private Triple
- Parking spaces
- 9
- Parking total
- 12.00
- Covered spaces
- 3
Community & Neighbourhood
- Property features
- Rec./Commun.Centre, School, Wooded/Treed, Park, Fenced Yard, Golf
- Cross street
- HIGHWAY 27 TO DORAN TO MIDPARK TO FOREST HILL
Utilities & Services
- Sewer
- Septic
Location
Property History
- Listed
- May 21, 2026 5:41 pm
- Listing updated
- July 14, 2026 9:19 pm
- System updated
- July 14, 2026 9:19 pm
- Photos changed
- July 14, 2026 9:19 pm
- Media changed
- July 14, 2026 9:19 pm
- Imported locally
- July 14, 2026 6:00 pm