
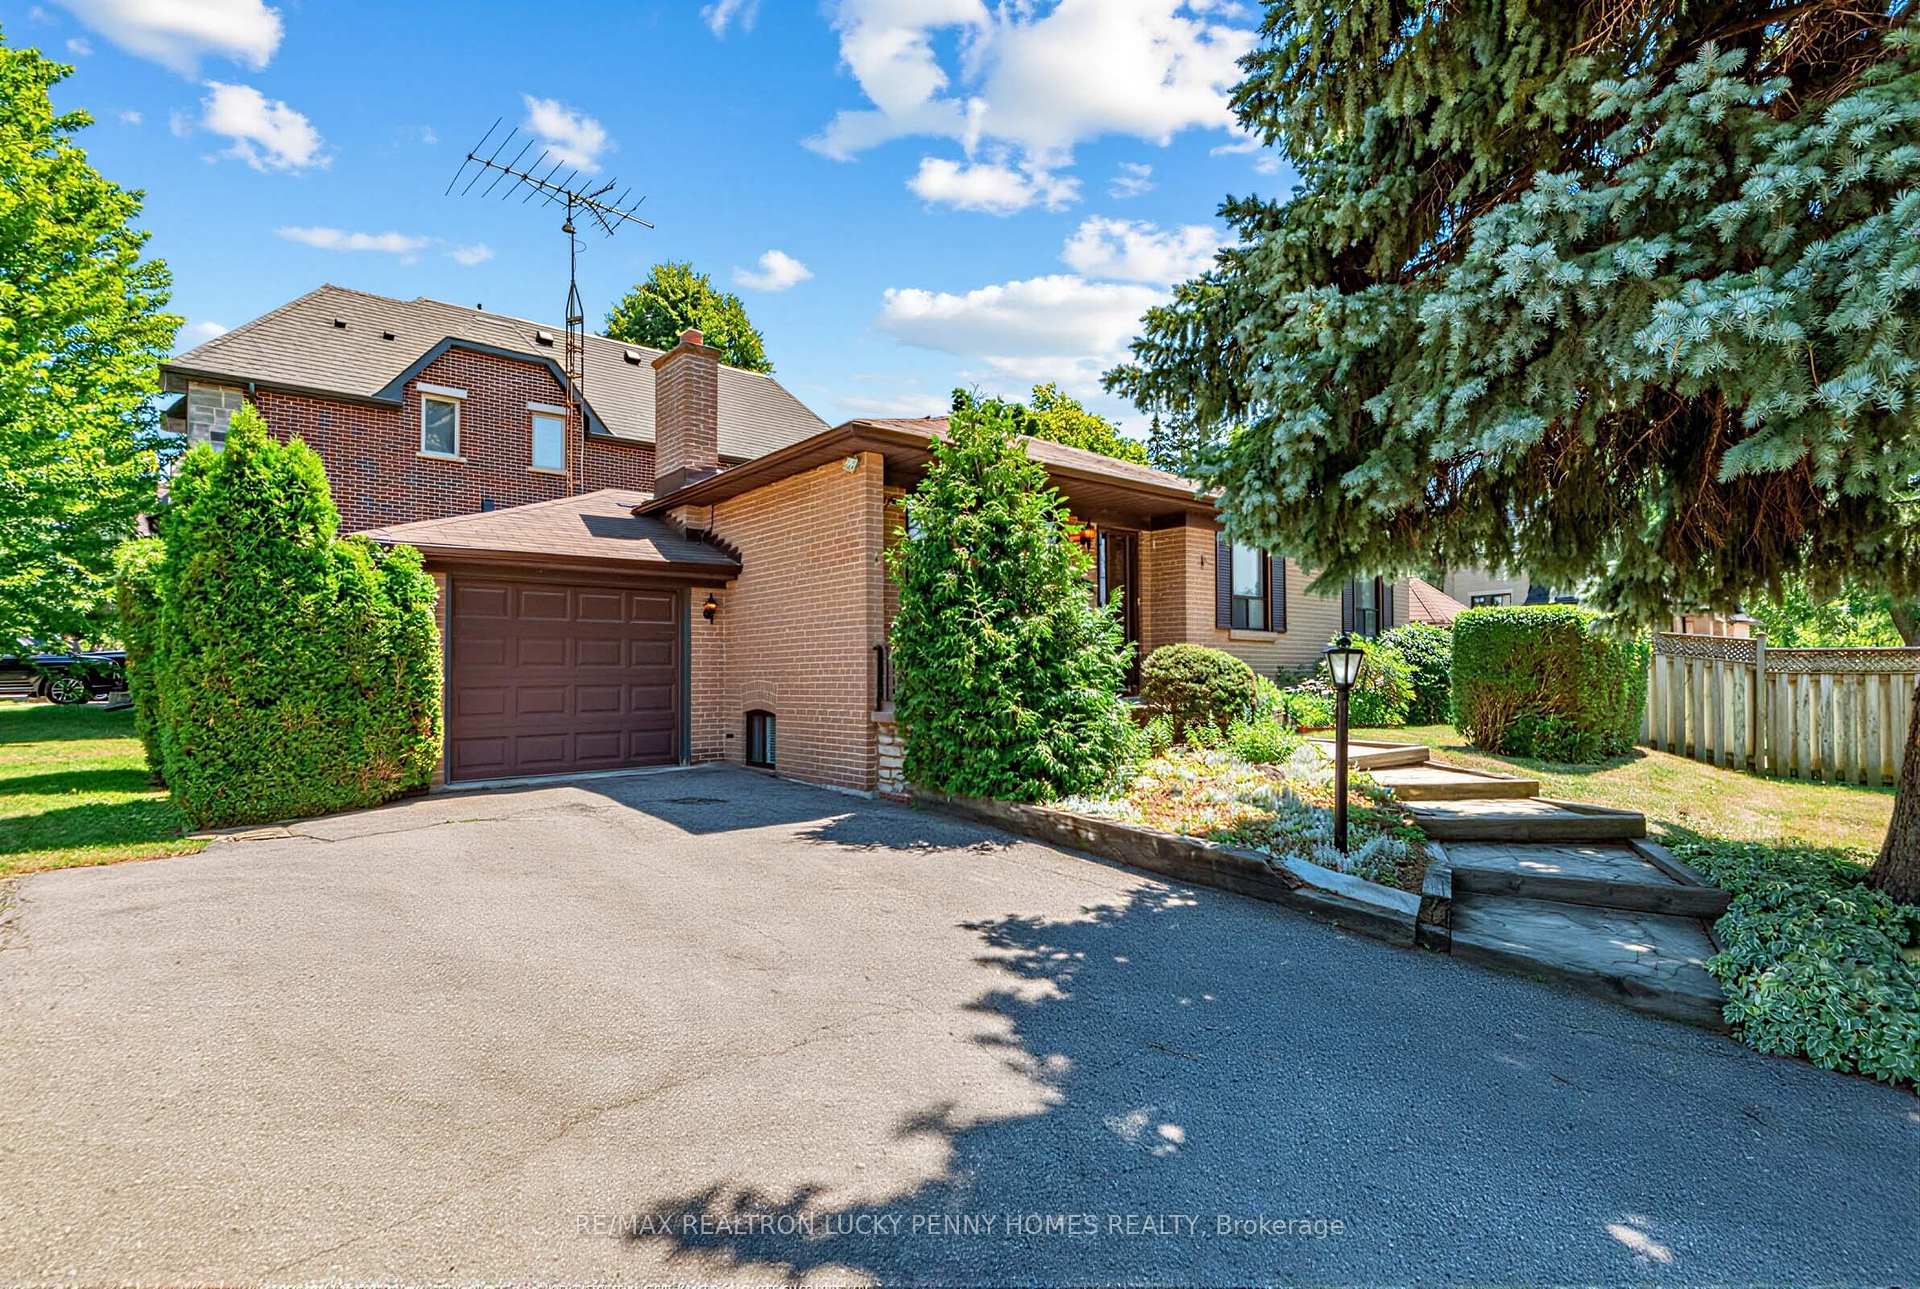
19 Abercorn Road, Markham, ON L3P 1V5
Bullock · Markham · ON
About this property
Exceptional opportunity to own a spacious and freshly painted bungalow with a separate entrance to the finished basement in the highly desirable Bullock community. Situated on a premium 63' x 160' lot, this property features an expansive backyard with a detached shed equipped with electricity, perfect for a workshop, hobby space or extra storage. The functional main floor offers a bright living and dining area, a spacious primary bedroom, and two additional bedrooms. The finished basement includes a large family room, an additional bedroom, and a separate entrance, providing excellent potential for extended family living or rental income. Conveniently located near Markville Secondary School, Markville Mall, Main Street Markham, parks, GO Station, and all amenities. A fantastic opportunity to renovate, expand, or build your dream home.
Property details
- MLS® Number
- N13567292
- Status
- Active / New
- Transaction
- For Sale
- Property Type
- Residential Freehold
- Property Subtype
- Detached
- Bedrooms Above Grade
- 3
- Bedrooms Below Grade
- 1
- Kitchens
- 1
- Living Area Range
- 1100-1500
- Lot Size
- Feet
- Lot Width
- 63.00
- Lot Depth
- 160.00
- Taxes
- $6,005
- Tax Year
- 2026
- Garage
- Attached
- Parking Spaces
- 3
- Parking Total
- 4.00
- Heating
- Forced Air / Gas
- Cooling
- Central Air
- Basement
- Separate Entrance, Finished
- Sewer
- Sewer
- Direction Faces
- South
- Cross Street
- Robinson St & Hwy 7
- Directions
- Abercorn Rd & Galsworthy Dr
- Occupancy
- Owner
Interior Features
- Interior
- Auto Garage Door Remote, Central Vacuum, Floor Drain, Primary Bedroom - Main Floor, Water Heater Owned
- Security
- Carbon Monoxide Detectors, Smoke Detector
Exterior Features
- Exterior
- Patio
- Other structures
- Shed
- Pool
- None
Building & Construction
- Style
- Bungalow
- Construction
- Brick
- Foundation
- Unknown
- Roof
- Asphalt Shingle
Parking & Garage
- Garage
- Attached
- Parking features
- Private
- Parking spaces
- 3
- Parking total
- 4.00
- Covered spaces
- 1
Community & Neighbourhood
- Property features
- Fenced Yard, Library, Park, Public Transit, Rec./Commun.Centre, School
- Cross street
- Robinson St & Hwy 7
Utilities & Services
- Sewer
- Sewer
Property History
- Listed
- July 15, 2026 4:55 pm
- Listing updated
- July 15, 2026 9:12 pm
- System updated
- July 15, 2026 9:12 pm
- Photos changed
- July 15, 2026 9:12 pm
- Media changed
- July 15, 2026 9:12 pm
- Imported locally
- July 15, 2026 6:00 pm